7883 Cherry Blossom DriveWindsor, CO 80550
Highpointe Win · Larimer County
Description
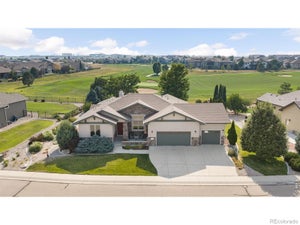
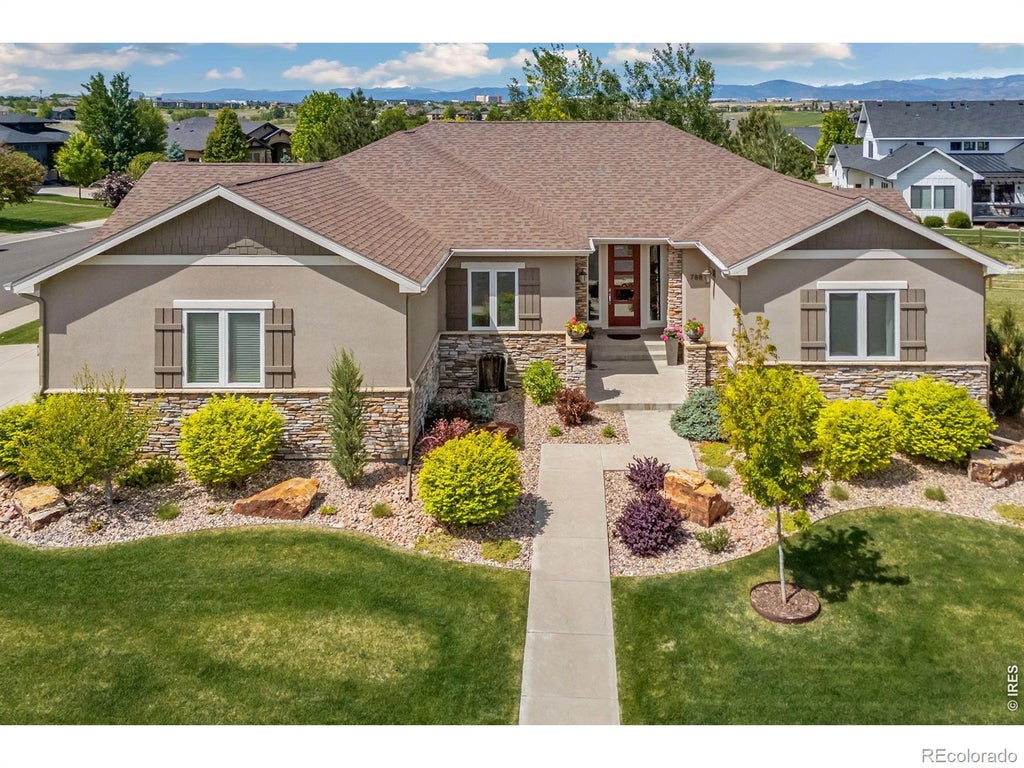
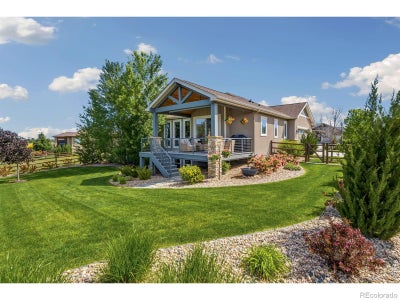
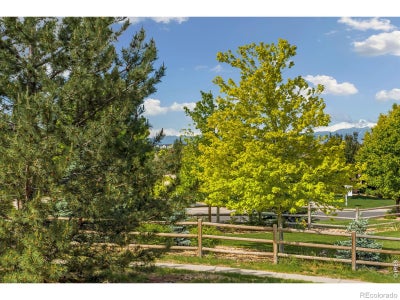
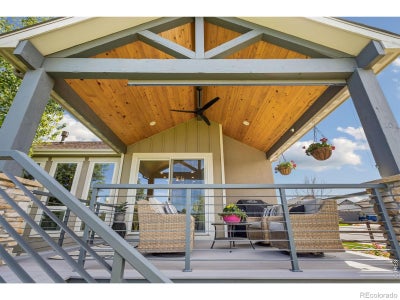
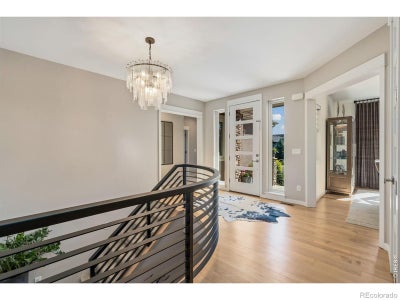
There are beautiful homes, and then there are homes that feel extraordinary the moment you walk in. This is one of them. Set on a private, beautifully landscaped corner lot adjoining greenbelt and trails, this exceptional five-bedroom ranch has the presence of a model home, yet feels warm, relaxed and livable. The owners have invested more than $118,000 in thoughtful improvements, including refinished wood floors, distinctive lighting, heated bathroom floors, motorized window coverings, luxury carpeting, extensive landscaping and completion of the lower level. The beautifully appointed kitchen features rich cabinetry, waterfall-edge quartz, double ovens, an impressive island and butler's pantry. It opens to the dining and living areas, where a floor-to-ceiling stone fireplace, custom built-ins and abundant natural light create an elegant setting that never feels formal. The private main-floor primary suite includes a custom closet and spa-like bath. Two additional bedrooms, office space and laundry complete the main level. The daylight basement is every bit as considered, with nine-foot ceilings, two exceptionally large ensuite bedrooms with heated floors, a wet bar and expansive space for movies, games and entertaining. Even the lower-level outlook was thoughtfully designed, with boulders and beautiful landscaping replacing typical window-well views. The vaulted covered deck with wood ceiling and fan feels like another room, offering exceptional privacy, greenbelt surroundings, sunsets and seasonal mountain views. An oversized side-load three-car garage adds function and architectural appeal. HighPointe Estates offers open space, trails, pool, clubhouse, tennis courts and parks. Lightly lived in and truly immaculate, this home is completely move-in ready. BEAUTIFUL IN PHOTOGRAPHS AND EXCEPTIONAL IN PERSON, ITS SCALE, QUALITY AND WARMTH ARE BEST EXPERIENCED FIRSTHAND.
Property Information
- Property type
- Residential
- Sub-type
- Single Family Residence
- Structure type
- House
- Year built
- 2017
- Living area
- 4,387 Sq Ft
- Lot size
- 0.26 acres
- Garage spaces
- 3
- Parking spaces
- 3
- Ownership
- Individual
- Zoning
- resid-impr
- Days on market
- 4
- MLS® Listing#
- IR1072047
Property Features
- Interior
- Eat-in Kitchen · Kitchen Island · Open Floorplan · Pantry · Vaulted Ceiling(s) · Walk-In Closet(s) · Wet Bar
- Appliances
- Oven · Bar Fridge · Dishwasher · Microwave · Refrigerator · Self Cleaning Oven
- Cooling
- Ceiling Fan(s) · Central Air
- Heating
- Forced Air
- Flooring
- Wood
- Parking
- Oversized · Attached
- Laundry
- In Unit
- Patio
- Deck
- Lot features
- Sprinklers In Front
- Construction
- Stone · Frame
- Roof
- Composition
- Windows
- Double Pane Windows · Window Coverings
- Utilities
- Natural Gas Available
- Water source
- Public
Rooms
Lower
- Bedroom17 x 15
- Bedroom13 x 13
- Game Room30 x 23
Main
- Bedroom14 x 17
- Bedroom13 x 10
- Bedroom12 x 10
- Dining Room12 x 15
- Kitchen10 x 27
- Living Room16 x 11
Schools
- Elementary
- Other
- Middle
- Other
- High
- Mountain View
Financial Details
- HOA
- $300 / AnnuallyAssociation: 1st HOA: High Pointe Estates
- Annual taxes
- $7,866Tax year 2025
- Parcel number
- R1638364

Listing Courtesy: RE/MAX Alliance-FTC South - 9703018150
This publication is designed to provide information with regard to the subject matter covered. It is displayed with the understanding that the publisher and authors are not engaged in rendering real estate, legal, accounting, tax, or other professional services and that the publisher and authors are not offering such advice in this publication. If real estate, legal, or other expert assistance is required, the services of a competent, professional person should be sought. The information contained in this publication is subject to change without notice. METROLIST, INC., DBA RECOLORADO MAKES NO WARRANTY OF ANY KIND WITH REGARD TO THIS MATERIAL, INCLUDING, BUT NOT LIMITED TO, THE IMPLIED WARRANTIES OF MERCHANTABILITY AND FITNESS FOR A PARTICULAR PURPOSE. METROLIST, INC., DBA RECOLORADO SHALL NOT BE LIABLE FOR ERRORS CONTAINED HEREIN OR FOR ANY DAMAGES IN CONNECTION WITH THE FURNISHING, PERFORMANCE, OR USE OF THIS MATERIAL.
PUBLISHER'S NOTICE: All real estate advertised herein is subject to the Federal Fair Housing Act and the Colorado Fair Housing Act, which Acts make it illegal to make or publish any advertisement that indicates any preference, limitation, or discrimination based on race, color, religion, sex, handicap, familial status, or national origin.
METROLIST, INC., DBA RECOLORADO will not knowingly accept any advertising for real estate that is in violation of the law. All persons are hereby informed that all dwellings advertised are available on an equal opportunity basis.
Licensed in the state of Colorado
Data Terms of Use
The information contained in this publication is subject to change without notice. METROLIST, INC. MAKES NO WARRANTY OF ANY KIND WITH REGARD TO THIS MATERIAL, INCLUDING, BUT NOT LIMITED TO, THE IMPLIED WARRANTIES OF MERCHANTABILITY AND FITNESS FOR A PARTICULAR PURPOSE. METROLIST, INC. SHALL NOT BE LIABLE FOR ERRORS CONTAINED HEREIN OR FOR ANY DAMAGES IN CONNECTION WITH THE FURNISHING, PERFORMANCE, OR USE OF THIS MATERIAL.
 PUBLISHER'S NOTICE: All real estate advertised herein is subject to the Federal Fair Housing Act and the Colorado Fair Housing Act, which Acts make it illegal to make or publish any advertisement that indicates any preference, limitation, or discrimination based on race, color, religion, sex, handicap, familial status, or national origin.
METROLIST, INC. will not knowingly accept any advertising for real estate that is in violation of the law. All persons are hereby informed that all dwellings advertised are available on an equal opportunity basis.
©2017 METROLIST, INC. All Rights Reserved 7100 E. Belleview Ave. #110 Greenwood Village, CO 80111 USA
ALL RIGHTS RESERVED WORLDWIDE. No part of this publication may be reproduced, adapted, translated, stored in a retrieval system or transmitted in any form or by any means, electronic, mechanical, photocopying, recording, or otherwise, without the prior written permission of the publisher. The information contained herein including but not limited to all text, photographs, digital images, virtual tours, may be seeded and monitored for protection and tracking.
Commute Calculator
Explore commute times from 7883 Cherry Blossom Drive, Windsor, CO 80550.