114 Sandstone DriveSt Robert, MO 65584
Brush Creek Subdivision · Pulaski County
Description
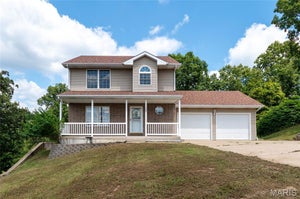
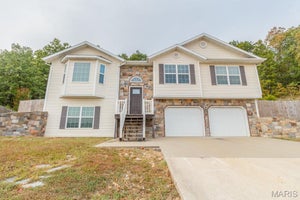
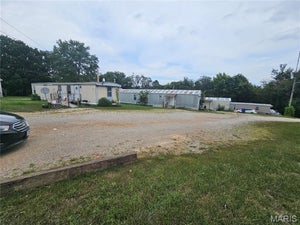
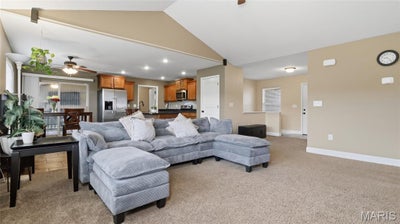
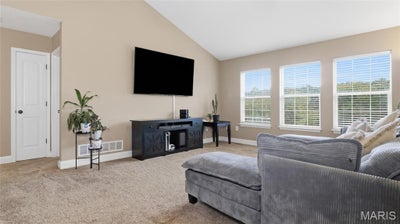
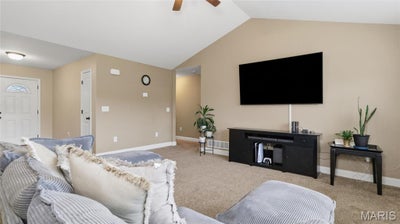
Welcome home to this beautiful 4-bedroom, 3-bathroom home in the desirable Brush Creek Subdivision! Perfectly situated just minutes from Fort Leonard Wood's Main Gate, shopping, restaurants, and everyday conveniences, this home offers the ideal combination of comfort, space, and location. Step inside to discover a bright and inviting open floor plan highlighted by soaring vaulted ceilings that create an airy, spacious feel. The living area flows seamlessly into the kitchen and dining space, making everyday living and entertaining a breeze. The spacious kitchen is sure to impress with a large center island, gorgeous granite countertops, stylish backsplash, stainless steel appliances, and plenty of room to gather. The generously sized primary suite offers a comfortable retreat at the end of the day. Downstairs, the fully finished basement provides even more room to spread out! A spacious family area complete with a wet bar creates the perfect setting for movie nights, game days, or entertaining guests. With convenient access to the backyard, indoor and outdoor gatherings flow effortlessly. Outside, enjoy a fenced backyard offering space for outdoor activities, relaxing, or spending time with friends and family. A storage shed provides additional room for lawn equipment, tools, and seasonal essentials. With its versatile layout, inviting living spaces, and fantastic location near Fort Leonard Wood, this Brush Creek home is ready for its next chapter. Don't miss your opportunity to make it yours! Schedule your private showing today!
Property Information
- Property type
- Residential
- Sub-type
- Single Family Residence
- Style
- Ranch / Traditional
- Year built
- 2015
- Living area
- 3,188 Sq Ft
- Lot size
- 0.46 acres
- Garage spaces
- 2
- Days on market
- 27
- MLS® Listing#
- 26058043
Property Features
- Interior
- Breakfast Bar · Ceiling Fan(s) · Double Vanity · Eat-in Kitchen · Granite Counters · High Ceilings · High Speed Internet · Kitchen Island · Open Floorplan · Pantry · Recessed Lighting · Tray Ceiling(s) · Vaulted Ceiling(s) · Walk-In Closet(s)
- Appliances
- Stainless Steel Appliance(s) · Dishwasher · Disposal · Microwave · Electric Oven · Electric Range · Refrigerator · Water Heater
- Cooling
- Ceiling Fan(s) · Central Air · Electric
- Heating
- Electric · Forced Air
- Flooring
- Carpet · Ceramic Tile
- Basement
- Daylight · Finished · Full · Walk-Out Access · Bath/Stubbed
- Parking
- Attached · Concrete · Driveway · Garage · Garage Door Opener
- Laundry
- Laundry Room · Main Level
- Patio
- Covered · Deck · Front Porch · Patio
- Fencing
- Back Yard · Fenced · Wood
- Lot features
- Back Yard · Gentle Sloping
- Construction
- Stone Veneer · Vinyl Siding
- Sewer
- Public Sewer
- Water source
- Public
Schools
- Elementary
- Waynesville R-VI
- Middle
- Waynesville Middle
- High
- Waynesville Sr. High
Financial Details
- HOA
- None
- Annual taxes
- $1,665Tax year 2025
- Parcel number
- 10-5.0-21-000-001-073-063

Listing Courtesy: EXP Realty LLC - 5734512020
Presented by: Yuba Martinez
Commute Calculator
Explore commute times from 114 Sandstone Drive, St Robert, MO 65584.