13 Bowdoin DriveLewiston, ME 04240
Androscoggin County
Description
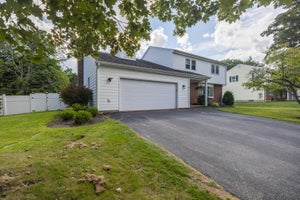
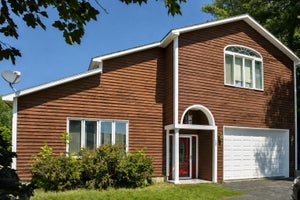
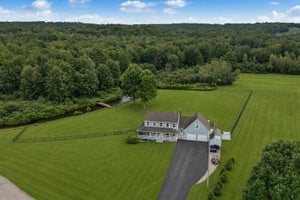
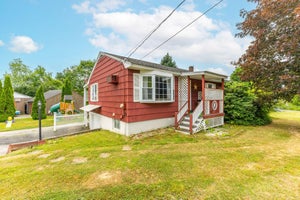
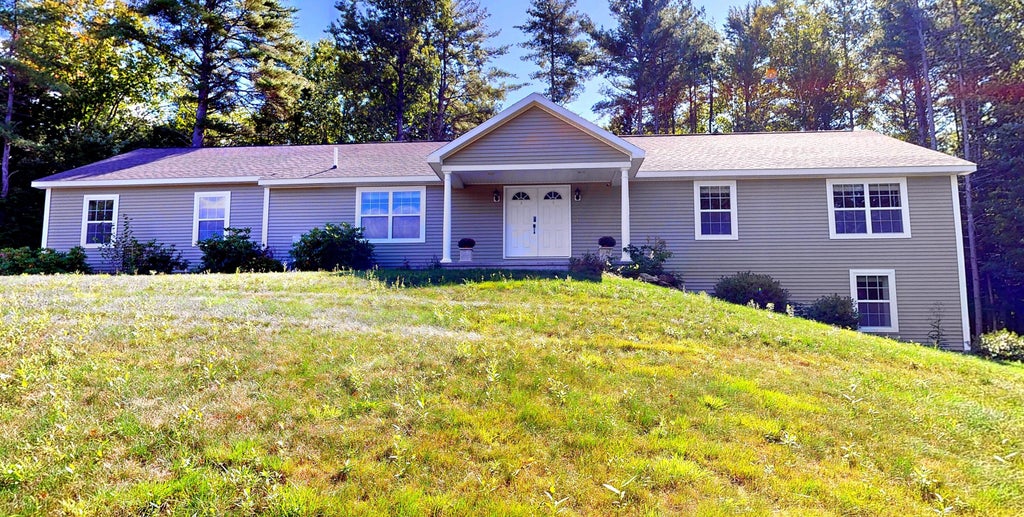
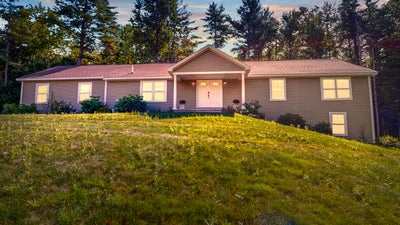
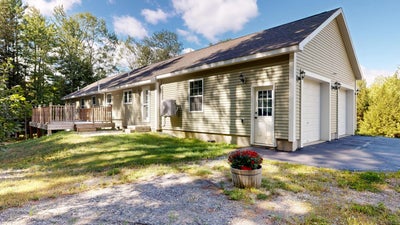
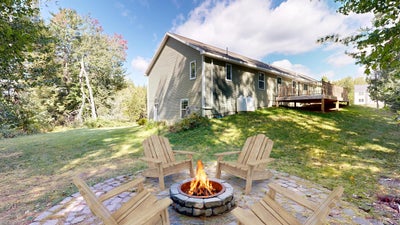
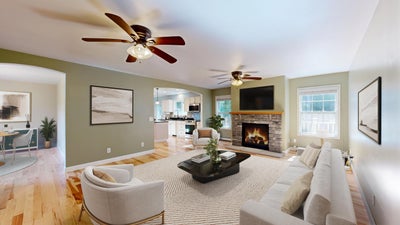
Welcome to a home designed to make everyday living feel comfortable, spacious, and effortless. Set on 1.46 acres in an established neighborhood, this 4-bedroom, 3-bath home offers a thoughtful layout, a private backyard, and plenty of room to enjoy both indoor and outdoor living. Step through the front foyer into an inviting open-concept living area that creates an easy flow for gathering, entertaining, and daily life. The kitchen offers abundant cabinet space and newer appliances, keeping everything you need close at hand. The first-floor primary suite provides a comfortable retreat with a walk-in closet and private bath featuring a double-sink vanity and relaxing soaker tub. First-floor laundry adds even more convenience. Downstairs, the finished walkout daylight basement expands your living options with additional finished space and a full bathroom—ideal for a family room, home office, recreation space, guests, or hobbies. Heat pumps provide efficient heating and cooling throughout the seasons. Outside, enjoy the privacy of the backyard from the patio, gather around the firepit, or take advantage of the generous 1.46-acre lot. An attached 2-car garage rounds out the property with convenient parking and storage. With four bedrooms, three full baths, flexible finished space, a first-floor primary suite, and inviting outdoor areas, this home offers the space and features to make your next chapter feel right at home.
Property Information
- Property type
- Residential
- Sub-type
- Manufactured Home
- Structure type
- Manufactured House
- Year built
- 2013
- Living area
- 3,292 Sq Ft
- Lot size
- 1.46 acres
- Garage spaces
- 2
- Zoning
- NCA
- Days on market
- 22
- MLS® Listing#
- 1680700
Property Features
- Interior
- Pantry · Walk-In Closet(s) · Master Downstairs
- Appliances
- Dishwasher · Dryer · Microwave · Electric Range · Refrigerator · Washer
- Cooling
- Heat Pump
- Heating
- Electric · Propane · Baseboard · Heat Pump · Hot Water
- Flooring
- Vinyl · Hardwood
- Basement
- Interior Entry · Walk-Out Access · Daylight · Finished · Full · Unfinished
- Parking
- Paved · Off Street · Garage Door Opener · Inside Entrance · Attached
- Laundry
- Main Level
- Patio
- Porch · Patio
- Lot features
- Level · Rolling Slope · Landscaped
- Construction
- Vinyl Siding · Frame
- Roof
- Shingle
- Utilities
- Propane
- Sewer
- Private Sewer · Septic Tank
- Water source
- Private · Well
Rooms
First
- Bedroom 114.05x9.07
- Bedroom 29.0x13.0
- Bedroom 313.11x13.0
- Dining Room12.02x9.05
- Kitchen10.09x18.01
- Laundry5.05x15.02
- Living Room15.04x20.07
Basement
- Bedroom 412.0x13.1
- Bonus Room11.1x11.11
- Family Room47.02x15.0
Financial Details
- HOA
- None
- Annual taxes
- $7,021Tax year 2025

Documents & links
- Virtual tourVisit
Commute Calculator
Explore commute times from 13 Bowdoin Drive, Lewiston, ME 04240.