




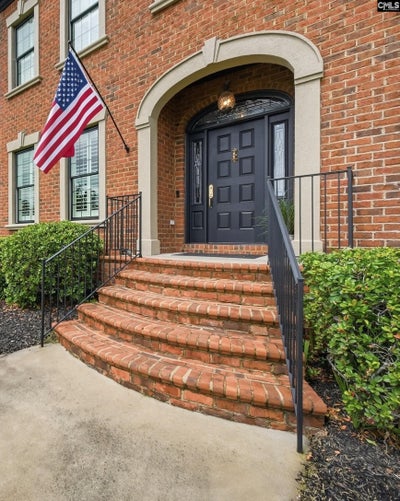


326 Waters Edge CourtLexington, SC 29072
TURNERS POINTE · Lexington County
Description
326 Waters Edge Court is a STUNNINGLY BEAUTIFUL all-brick home in the sought-after gated LAKE MURRAY community of Turners Pointe. RARELY does a home this magnificent & well maintained come on the market w/a DEEDED BOAT SLIP w/YEAR ROUND DEEP WATER! As you enter the home you are greeted by a two-story Foyer filled w/an abundance of natural light. On the right, a handsome Office awaits w/lake views, French doors & heavy moldings. The glamourous large formal Dining Room, also w/lake views, features a tray ceiling & heavy moldings. The chef’s Kitchen boasts granite counters & matching backsplash, dbl ovens, newer gas cooktop & dishwasher, & a drawer-style Thermador microwave, plus a big walk-in pantry. In addition to the breakfast area there is island seating as well. The two-story Great Room is ready for entertaining! A grandiose 60 inch chandelier anchors the room! Large black built-ins & a gas FP make this room a true statement focal point for this home. No glamourous home is complete without a dramatic Powder Room & this one is a show-stopper, w/molding to the ceiling & a beautiful chandelier! Even the updated Laundry Room makes a statement! The spacious, main-level Primary Suite feels like a luxury retreat w/its own FP, tray ceiling, & sparkling chandelier. The newly-updated Ensuite is breathtaking & has a freestanding soaker tub, big walk-in shower, individual vanities, exquisite lighting, water closet, & dual walk-in closets. The beauty of this home doesn’t stop here it continues upstairs with 4 lovely guest Bedrooms each with a Lake Murray view, updated baths, ceiling fans, walk-in closets, plus the FROG (6th BR) is huge w/its own full bath & dbl closet. This fabulous home is also practical w/features like: newly installed energy-efficient Pella windows (41), fiberglass exterior doors, LED lighting, interior shutters, refreshed irrigation sys, & a whole-house Generac generator. The yard features mature foliage, big patio & fencing.Turners Pointe offers a clubhouse, pool, tennis/pickleball courts, sidewalks, boat ramp, marina. Deeded slip w/elec,H20 & lighting is a short walk from the home. SQ Ftg is approximate & Buyer to verify all measurements! Disclaimer:
Property Information
- Property type
- Residential
- Sub-type
- Single Family Residence
- Style
- Traditional
- Year built
- 2007
- Stories
- 2
- Living area
- 4,790 Sq Ft
- Lot size
- 0.75 acres
- Garage spaces
- 3
- Days on market
- 14
- MLS® Listing#
- 642327
Property Features
- Interior
- Central Vacuum · Eat-in Kitchen · Kitchen Island · Pantry
- Appliances
- Dishwasher · Microwave · Disposal · Gas Range · Double Oven · Range
- Cooling
- Ceiling Fan(s) · Central Air
- Heating
- Central · Electric
- Fireplace
- Gas Log · Master Bedroom · Great Room
- Basement
- Crawl Space
- Parking
- Garage Door Opener · Attached
- Laundry
- Main Level
- Lot features
- Cul-De-Sac
- Construction
- Brick
- Security
- Smoke Detector(s)
- Community
- Gated
- Sewer
- Public Sewer
- Water source
- Public
Rooms
Main
- Garage
- Other Room 1
- Dining Room
- Laundry
- Master Bedroom
Second
- Bedroom 1
- Bedroom 2
- Bedroom 3
- Bedroom 4
- Bedroom 5
Schools
- Elementary
- Rocky Creek
- Middle
- Beechwood Middle School
- High
- Lexington
- District
- Lexington One
Financial Details
- HOA
- $430 / Quarterly
Directions
Hwy #378 West to Rt @ St. Johns Church Rd to Rt @ Hook Land Lane to Lt @ Turners Circle to Rt to Waters Edge Drive to Rt @ Waters Edge Ct. Home is on the Left.

Listing Courtesy: Coldwell Banker Realty - 8037998035
Lexington Market Statistics
How this home compares to 599 active listings in Lexington, SC
| Lexington median | This listing | |
|---|---|---|
| Median listing price | $351,058 | $1,350,000 |
| Median days on market | 49 | 14 |
| Median Sq Ft | 2,301 | 4,790 |
| Median price / Sq Ft | $159 | $282 |
Market statistics compiled from active EXIT Realty® and MLS listings in Lexington, SC.
Commute Calculator
Explore commute times from 326 Waters Edge Court, Lexington, SC 29072.
More homes to consider
View similar homes View nearby homes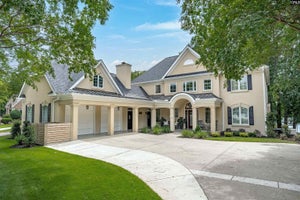


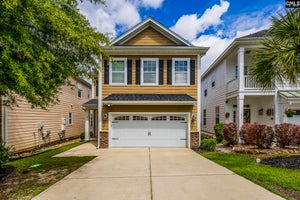
Similar Home Values
Comparable nearby listings and their asking prices.
| Address | Price | Beds | Baths | Sq Ft |
|---|---|---|---|---|
| 164 Summer Breeze Drive, Leesville, SC | $1,499,000 | 5 | 4 | 4,110 |


