528 E Kentucky StLouisville, KY 40203

SHELBY PARK · Jefferson County
Description
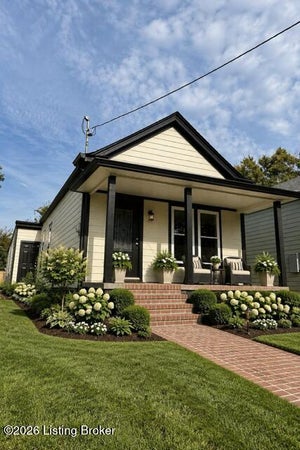
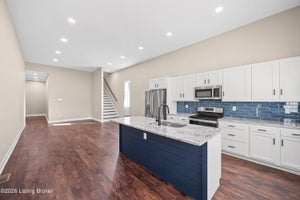
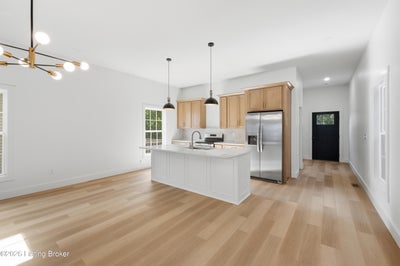
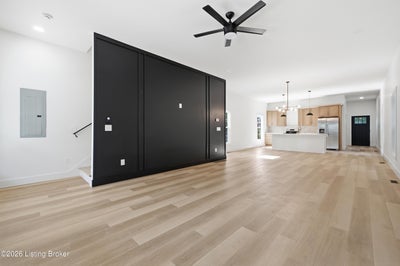
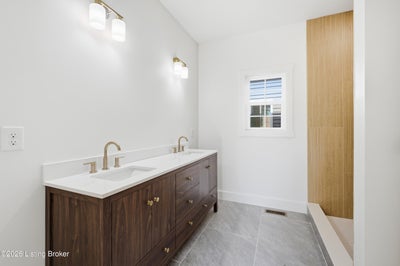
Builder offering closing costs credit OR 2-1 interest rate buy down on this NEW CONSTRUCTION in Shelby Park with a 1-year builder warranty! Welcome to 528 E Kentucky St! This 2038 sqft, 3 bed, 2.5 bathroom home was designed & constructed with great detail & quality. Walk in your double front doors to 10ft ceilings and an open concept floor plan. The kitchen boasts a large island, quartz countertops, stainless steel appliances, and 42" Vision soft-close cabinets! Plenty of room for a large dining table in addition to bar top seating. The 1st floor also features a 1/2 bath, walk-in panty and storage closet. Upstairs includes 3 bedrooms, 2 full bathrooms & a laundry closet. The primary bedroom suite boasts a walk-in closet & large private bathroom with standing tiled shower & a 72" double vanity. All bedrooms have large closets and welcome plenty of natural light. The modern finishes throughout, tiled bathrooms, metal railings, and top of the line fixtures are just a few of the details that speak to the quality of this build. Sip your morning coffee on your covered front porch or fire up the grill on the back concrete patio. The fenced-in backyard and off-street gravel parking area add additional amenity to the exterior. Don't miss the opportunity to own this stunning new construction home that comes with a one-year builder warranty in a sought-after area. Schedule your private showing today!
Property Information
- Property type
- Residential
- Sub-type
- Single Family Residence
- Style
- Traditional
- Year built
- 2026
- Living area
- 2,038 Sq Ft
- Lot size
- 0.19 acres
- Lot dimensions
- 50 X 160
- Days on market
- 54
- MLS® Listing#
- 1729262
Property Features
- Cooling
- Central Air · Heat Pump
- Heating
- Electric · Heat Pump
- Basement
- None · Crawl Space
- Parking
- On Street · Off Street
- Patio
- Patio · Porch
- Fencing
- Fenced · Privacy · Full · Wood
- Lot features
- Cleared
- Construction
- Vinyl Siding · Frame
- Roof
- Shingle
- Utilities
- Electricity Connected
- Sewer
- Public Sewer
- Water source
- Public
Rooms
First
- Dining Area
- Half Bathroom
- Kitchen
- Living Room
Second
- Primary Bathroom
- Full Bathroom
- Primary Bedroom
- Bedroom
- Laundry
Financial Details
- HOA
- None
- Parcel number
- 022F00750000
Directions
S Preston to E Kentucky, house is on the right.

Listing Courtesy: Allodium Real Estate - 5029052653
Commute Calculator
Explore commute times from 528 E Kentucky St, Louisville, KY 40203.