
20 Silverton AvenueToronto, ON M3H 3E6
Toronto
Description
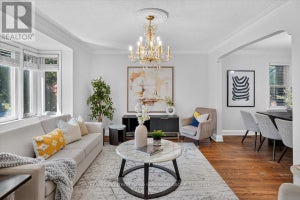
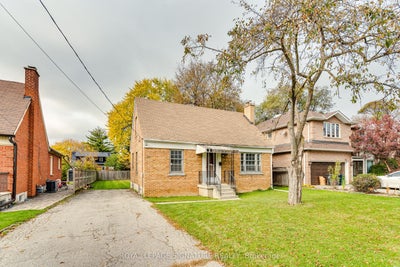
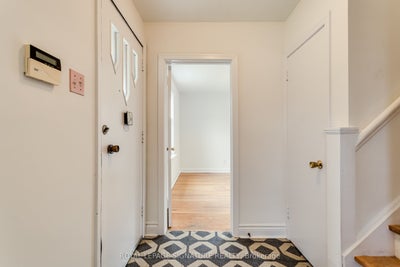
If you've been dreaming about living or building your dream home on one of the most sought after streets in Clanton Park, then here is your opportunity. An exceptional lot, an excetional street and available for the first time in 50 years, this home features a spacious 1,383 sq ft with a bright living room and dining room, a main floor third bedroom, a spacious family sized kitchen with walkout to the backyard and deck and a convenient main floor powder room. Upstairs you will find two oversized bedrooms(each approx. 18 ft long) and a full bathroom. The full unfinished basement (approx. 805 sq ft) offers laundry, abundant storage and a blank canvas to finish to your own taste. Steps to Bathurst transit, close to Wilson subway station, Hwy 401, the Allen Expressway, Yorkdale Mall, parks, community centres, places of worship and excellent schools. Don't miss the opportunity to make this home yours.
Property Information
- Property type
- Residential
- Sub-type
- Single Family Residence
- Style
- 1 1/2 Storey
- Stories
- 1
- Lot dimensions
- 50.0x121.0
- Parking spaces
- 2
- MLS® Listing#
- C14124990
Property Features
- Appliances
- Water Heater
- Cooling
- None
- Heating
- Natural Gas · Forced Air
- Fireplace
- Wood Burning
- Basement
- Full · Unfinished
- Pool
- None
- Parking
- Private
- Lot features
- Irregular Lot
- Construction
- Brick
- Roof
- Asphalt
Rooms
Main
- Foyer1.63 x 1.83
- Bedroom 33.68 x 3.48
- Dining Room7.14 x 3.68
- Kitchen3.35 x 3.96
- Living Room7.14 x 3.68
Basement
- Other7.16 x 5.49
- Laundry7.16 x 3.66
Second
- Bedroom 25.49 x 3.71
- Master Bedroom5.49 x 3.58
Financial Details
- Annual taxes
- $6,392Tax year 2026
- Parcel number
- 102050028
Directions
Bathurst St & Wilson Ave
Listing Courtesy: ROYAL LEPAGE SIGNATURE REALTY - 4164430300
Presented by: NICOLE BEINERT
Commute Calculator
Explore commute times from 20 Silverton Avenue, Toronto, ON M3H 3E6.