
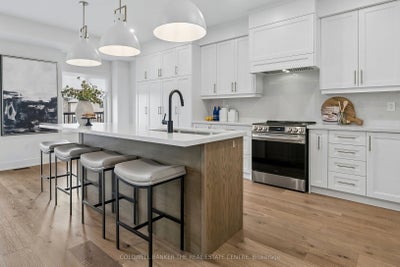
5 Ballinger WayUxbridge, ON L9P 1W6
Durham
Description
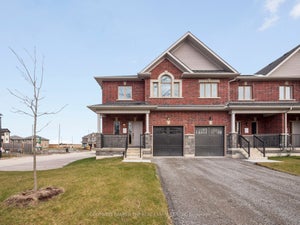
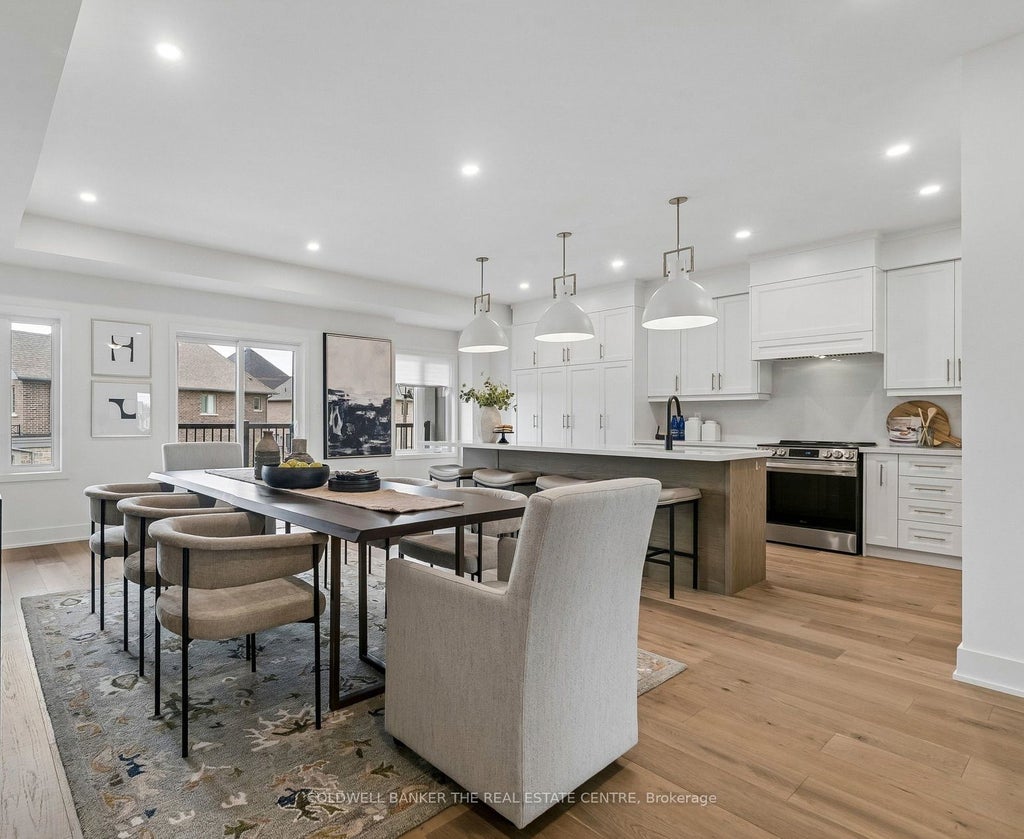
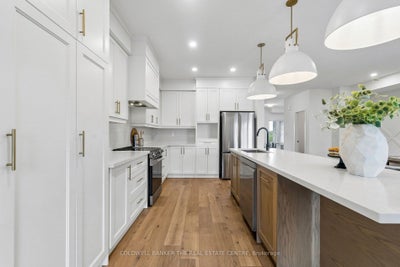
Welcome to 5 Ballinger Way. This stunning 2,520 sq. ft. home has been professionally interior-designed and decorated, featuring approximately $106,000 in luxury upgrades and carefully curated finishes throughout!! This gorgeous CUSTOM DESIGNED kitchen is the heart of the home, featuring wall to wall cabinetry with extended uppers to the ceiling, additional pantry storage, quartz countertops and backsplash, and an impressive nearly 10 foot (9.4") island, is an entertainer's dream! Gorgeous and upgraded 7 inch hardwood flooring flows throughout the entire home, complemented by custom and sophisticated wall treatments that give every space a polished, designer feel. All 3 bathrooms have been beautifully upgraded with quartz countertops and custom tile selections. A rare bonus is the exceptional 6 car parking! Huge double car garage with room for 2 vehicles, plus a driveway accommodating an additional 4 cars. No detail has been overlooked in this beautifully finished, extensively upgraded home. Stylish, sophisticated and truly move-in ready!!
Property Information
- Property type
- Residential
- Sub-type
- Townhouse
- Style
- 3-Storey
- Stories
- 3
- Lot dimensions
- 23.5x108.0
- Parking spaces
- 4
- MLS® Listing#
- N13834718
Property Features
- Appliances
- Water Heater
- Cooling
- None · Central Air
- Heating
- Natural Gas · Forced Air
- Basement
- Unfinished · Full
- Pool
- None
- Parking
- Attached
- Lot features
- Level
- Construction
- Stone · Brick
- Roof
- Asphalt
Financial Details
- Annual taxes
- $7,211Tax year 2025
- Parcel number
- 268460752
Directions
Brock St E & Herrema Blvd.
Listing Courtesy: COLDWELL BANKER THE REAL ESTATE CENTRE - 9058958615
Commute Calculator
Explore commute times from 5 Ballinger Way, Uxbridge, ON L9P 1W6.