38 Shornecliff DriveQuispamsis, NB E2E 6G2
Description
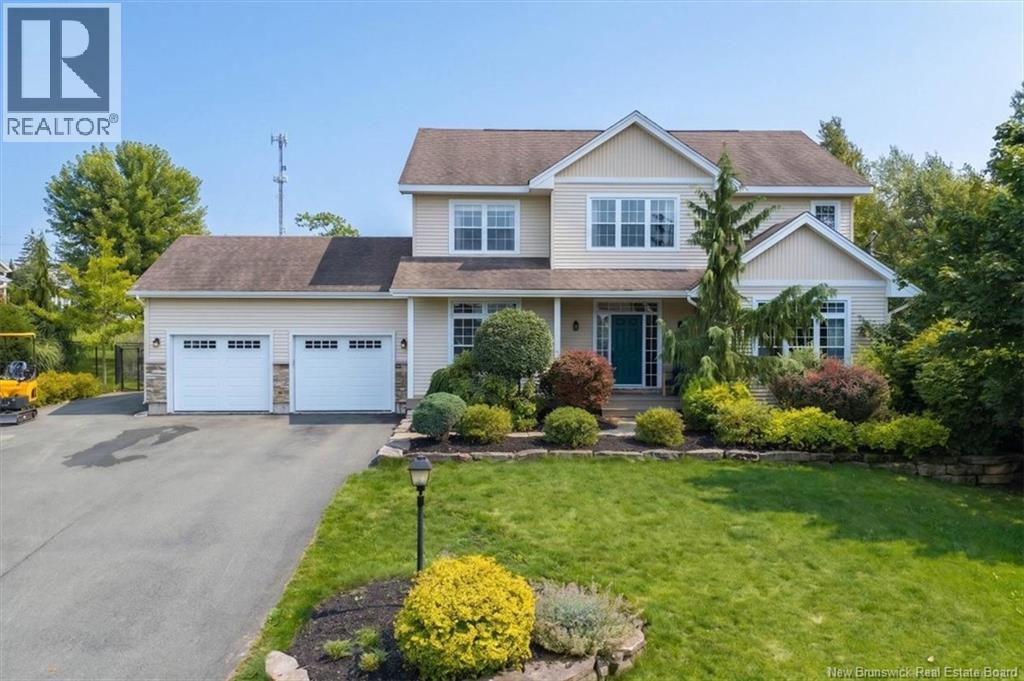
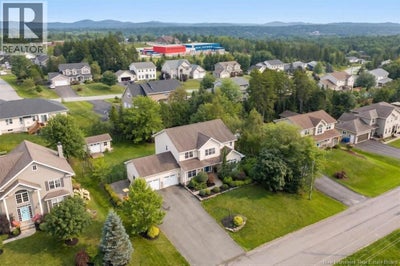
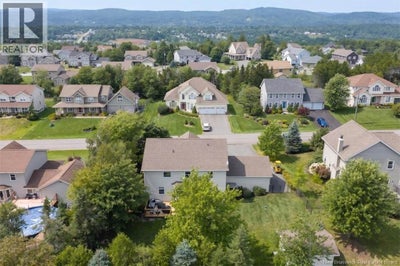
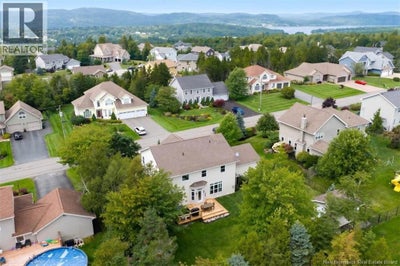
Welcome to 38 Shornecliff Drive, a beautifully maintained home in a sought-after Quispamsis neighbourhood. The manicured lot, beautiful gardens, paved driveway and attached double-car garage create impressive curb appeal. Out back, the fenced yard is surrounded by mature trees for privacy and features a large storage shed and recently replaced deck, perfect for barbecues and entertaining. Inside, a grand foyer welcomes you with a beautiful staircase open to the second level. An office sits to one side with a separate living room on the other. Toward the back, the newly replaced kitchen features an island, granite countertops, eat-in area and propane stovetop, sure to appeal to those who love to cook. The kitchen also provides access to the backyard and deck. A formal dining room connects to the living room, while the adjoining family room features a propane fireplace. The home has an excellent flow, with spaces that connect naturally while still offering defined rooms. To complete the main level is a mudroom with laundry, guest bathroom and garage access. The fridge, washer, dryer are all just one year old! Upstairs are four generously sized bedrooms, a rare and desirable feature. The spacious primary includes a walk-in closet and ensuite with a jet tub and separate stand-up shower. Another full bathroom completes this level. The finished lower level offers a bright family room with full-size windows, a bar and home theatre setup, including built-in space to keep electronics tucked away. A full bathroom with tiled walk-in shower and two storage rooms complete this level. Bright, modern and exceptionally well maintained, the home has seen numerous updates under the current ownership. Schools, shopping, everyday amenities, highway access, sports facilities and the QPlex are all nearby. With its private yard, four bedrooms, and plenty of finished living space, this is a wonderful place to call home in Quispamsis. (id:31684)
Property Information
- Property type
- Residential
- Sub-type
- Single Family Residence
- Structure type
- House
- Year built
- 2009
- Living area
- 4,050 Sq Ft
- Lot size
- 13,175 Sq Ft
- Lot dimensions
- 13175
- Ownership
- Freehold
- Listing #
- NB146704
Property Features
- Exterior
- Balcony
- Cooling
- Central Air · Heat Pump
- Heating
- Heat Pump · Electric · Natural Gas · Propane
- Flooring
- Tile · Hardwood · Laminate
- Fireplace
- Gas
- Basement
- Partially Finished · Full
- Parking
- Garage · Attached
- Construction
- Brick · Vinyl Siding
- Sewer
- Public Sewer
- Water source
- Well
Rooms
Second level
- 4pc Ensuite bath8'0'' x 12'11''
- Primary Bedroom13'0'' x 16'0''
- Other6'4'' x 7'0''
- 3pc Bathroom6'5'' x 9'5''
- Bedroom10'11'' x 11'3''
- Bedroom11'4'' x 11'5''
- Bedroom10'9'' x 12'0''
- Bonus Room7'6'' x 13'2''
Main level
- Foyer10'10'' x 19'4''
- Mud room5'10'' x 10'11''
- 2pc Bathroom4'7'' x 5'0''
- Dining Room12'3'' x 13'0''
- Family Room14'9'' x 16'10''
- Kitchen13'4'' x 21'9''
- Living Room12'3'' x 13'0''
- Office10'5'' x 12'0''
Basement
- 3pc Bathroom6'1'' x 6'7''
- Storage21'1'' x 23'2''
- Storage7' x 9'5''
- Family Room12'2'' x 24'1''
- Family Room12'2'' x 19'10''
Financial Details
- Annual taxes
- $8,465
- Parcel number
- 30253744
Directions
Quispamsis Rd to Cambridge Ave, Roundabout to Grasmere and right onto Shornecliff.

Listing Courtesy: RE/MAX Professionals
Data Terms of Use
This website is operated by EXIT Realty Associates, a brokerage who is a member of The Canadian Real Estate Association (CREA). The content on this website is owned or controlled by CREA. By accessing this website, the user agrees to be bound by these terms of use as amended from time to time, and agrees that these terms of use constitute a binding contract between the user, EXIT Realty Associates, and CREA.
Copyright
The content on this website is protected by copyright and other laws, and is intended solely for the private, non-commercial use by individuals. Any other reproduction, distribution or use of the content, in whole or in part, is specifically prohibited. Prohibited uses include commercial use, “screen scraping”, “database scraping”, and any other activity intended to collect, store, reorganize or manipulate the content of this website.
Trademarks
REALTOR®, REALTORS®, and the REALTOR® logo are certification marks that are owned by REALTOR® Canada Inc. and licensed exclusively to The Canadian Real Estate Association (CREA). These certification marks identify real estate professionals who are members of CREA and who must abide by CREA’s By-Laws, Rules, and the REALTOR® Code. The MLS® trademark and the MLS® logo are owned by CREA and identify the professional real estate services provided by members of CREA.
Liability and Warranty Disclaimer
The information contained on this website is based in whole or in part on information that is provided by members of CREA, who are responsible for its accuracy. CREA reproduces and distributes this information as a service for its members, and assumes no responsibility for its completeness or accuracy.
Amendments
EXIT Realty Associates may at any time amend these Terms of Use by updating this posting. All users of this site are bound by these amendments should they wish to continue accessing the website, and should therefore periodically visit this page to review any and all such amendments.
Commute Calculator
Explore commute times from 38 Shornecliff Drive, Quispamsis, NB E2E 6G2.