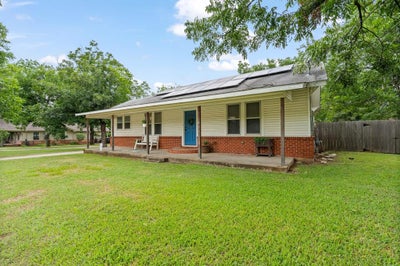


521 Woodard AvenueCleburne, TX 76033
Original Cleburn · Johnson County
Description
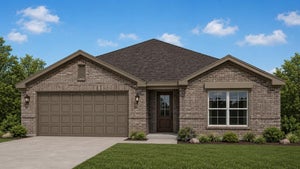
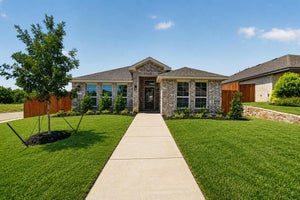
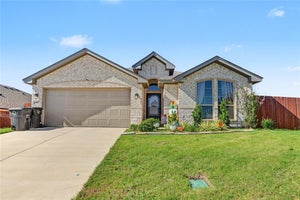
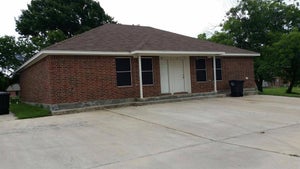
Unique Property with Income Potential on Nearly .7 Acre! This one-of-a-kind property offers endless possibilities with a charming 3-bedroom, 1-bath main home plus a detached guest house—perfect for multi-generational living, a private home office, guest accommodations, or rental income. The guest house features its own private entrance and dedicated parking, providing privacy and convenience for tenants or visitors. Situated on a spacious 0.674-acre lot, there's plenty of room to spread out while still enjoying the convenience of being in town. The main home offers over 1,500 square feet with an inviting living room, formal dining room with built-in cabinets, breakfast nook, granite countertops, galley kitchen, pantry, and split-bedroom layout. Recent updates include a beautifully remodeled bathroom (2023), added insulation (2023), and a new HVAC system (2025). An owned solar electric system helps improve energy efficiency and reduce utility costs. The detached guest house offers approximately 1,350 square feet of flexible living space complete with 2 rooma that could be bedrooms or office, a kitchen, living area, bathroom, laundry room, walk-in closet. Whether you're looking for a long-term rental, or a private retreat for family, this detached residence offers exceptional versatility. Outside you'll find a detached two-car garage, RV and boat parking, a large backyard with cross fencing, and plenty of room for entertaining or future projects. With two separate living spaces, private guest house access, modern updates, and incredible income potential, this is a rare opportunity you won't want to miss. Schedule your private showing today!
Property Information
- Property type
- Residential
- Sub-type
- Single Family Residence
- Year built
- 1920
- Living area
- 1,516 Sq Ft
- Lot size
- 0.67 acres
- Garage spaces
- 2
- Days on market
- 114
- MLS® Listing#
- 21334052
Property Features
- Interior
- Granite Counters · Pantry · High Speed Internet
- Appliances
- Gas Range · Gas Water Heater
- Cooling
- Ceiling Fan(s) · Central Air · Electric
- Heating
- Active Solar · Central · Natural Gas · Solar
- Flooring
- Carpet · Laminate
- Parking
- Additional Parking · Driveway · Garage · RV Access/Parking · Boat
- Laundry
- Electric Dryer Hookup · Washer Hookup
- Patio
- Front Porch · Patio
- Fencing
- Back Yard · Chain Link · Cross Fenced
- Lot features
- Interior Lot
- Construction
- Brick
- Foundation
- Pillar/Post/Pier
- Roof
- Composition
- Windows
- Window Coverings
- Other structures
- Guest House
- Community
- Curbs
- Utilities
- Cable Available · Natural Gas Available
- Sewer
- Public Sewer
- Water source
- Public
Rooms
First
- Breakfast Room10 x 8
- Bedroom11 x 13
- Bedroom18 x 11
- Dining Room21 x 10
- Kitchen13 x 10
- Living Room18 x 13
- Master Bedroom16 x 13
Schools
- Elementary
- Coleman
- Middle
- Ad Wheat
- High
- Cleburne
- District
- Cleburne ISD
Financial Details
- Annual taxes
- $7,984
- Parcel number
- 126280033180
Directions
From downtown go west on Henderson, right onto Granbury St., left onto Woodard, house on left.

Listing Courtesy: Keller Williams Brazos West - (817) 729-8670
Presented by: Melissa Reaves
Last Updated: 2026-07-17T00:00:00.000Z
Commute Calculator
Explore commute times from 521 Woodard Avenue, Cleburne, TX 76033.