18 Garrison DriveRothesay, NB E2H 2V1
Description
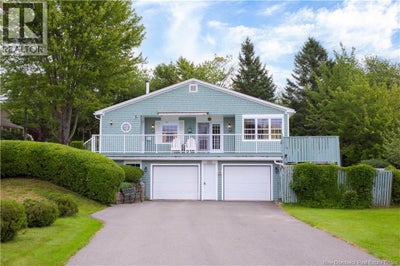
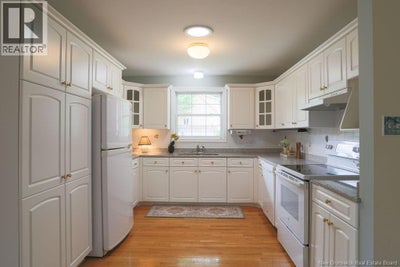
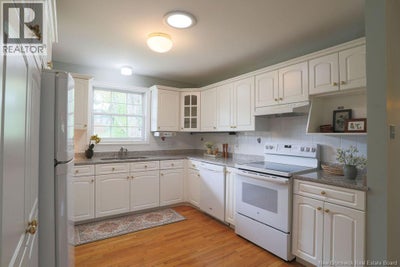
Here is a home that feels as good as it looks. Tucked into the well-loved Rothesay pocket of Kennebecasis Park (K-Park), this charming 2+1 bedroom home sits proudly on a large corner lot, surrounded by beautiful homes and established landscaping. With its painted cedar shakes, crisp white shutters, and inviting curb appeal, the exterior has the kind of character you dont forget. Inside, theres a wonderful dose of 90's nostalgia, complete with built-in bedroom drawers, paired with great bones and an easy, not-too-open layout. The main level offers a formal living room, formal dining room, bright sunroom, casual family room, and main-level laundry. The horseshoe-shaped kitchen offers tons of cabinetry and generous counter space, making it both practical and welcoming. Downstairs, the additional bedrooms and storage space create excellent flexibility, including the potential for an in-family setup with its own full bathroom, separate entrance, and dedicated driveway. Whether you need space for extended family, older children, guests, or simply want room to spread out, the lower level offers possibilities. Outside, the property truly shines. The large corner lot provides a private backyard and two separate paved driveways. And while its a corner lot, you wouldnt know it from the backyard - the mature landscaping and thoughtful placement of the home create incredible privacy. And then theres the lifestyle. Walk the kids to K-Park Elementary School, stroll down to the sandy, lifeguarded beach, or walk to the neighbourhood book club. This is the kind of street where kids ride their bikes from home to home, basketball nets find their way onto the street, and neighbours become friends. Its an active, welcoming community with the kind of everyday connection people are craving. A home with charm, flexibility, a fantastic lot, and a location thats hard to beat - this one has the character, the bones, and that something special already built in. (id:31684)
Property Information
- Property type
- Residential
- Sub-type
- Single Family Residence
- Structure type
- House
- Year built
- 1997
- Living area
- 2,400 Sq Ft
- Lot size
- 19,202.97 Sq Ft
- Lot dimensions
- 19202.97
- Ownership
- Freehold
- Listing #
- NB146036
Property Features
- Exterior
- Balcony
- Cooling
- Heat Pump
- Heating
- Heat Pump · Electric · Wood
- Flooring
- Tile · Wood
- Basement
- Full
- Parking
- Garage · Attached
- Construction
- Cedar
- Sewer
- Public Sewer
- Water source
- Public
Rooms
Main level
- Primary Bedroom18'0'' x 10'0''
- Sunroom9'4'' x 9'8''
- Bedroom10'8'' x 15'4''
- Dining Room12'2'' x 14'0''
- Family Room12'0'' x 11'4''
- Kitchen10'8'' x 10'8''
- Living Room18'0'' x 12'6''
Basement
- Bedroom14'8'' x 9'6''
- Bedroom15'3'' x 13'4''
Financial Details
- Annual taxes
- $4,519
- Parcel number
- 30110969
Directions
Rothesay Road to Park Drive, left to Partridge Road, left onto Garrison Drive.

Listing Courtesy: RE/MAX Professionals
Data Terms of Use
This website is operated by EXIT Realty Specialists, a brokerage who is a member of The Canadian Real Estate Association (CREA). The content on this website is owned or controlled by CREA. By accessing this website, the user agrees to be bound by these terms of use as amended from time to time, and agrees that these terms of use constitute a binding contract between the user, EXIT Realty Specialists, and CREA.
Copyright
The content on this website is protected by copyright and other laws, and is intended solely for the private, non-commercial use by individuals. Any other reproduction, distribution or use of the content, in whole or in part, is specifically prohibited. Prohibited uses include commercial use, “screen scraping”, “database scraping”, and any other activity intended to collect, store, reorganize or manipulate the content of this website.
Trademarks
REALTOR®, REALTORS®, and the REALTOR® logo are certification marks that are owned by REALTOR® Canada Inc. and licensed exclusively to The Canadian Real Estate Association (CREA). These certification marks identify real estate professionals who are members of CREA and who must abide by CREA’s By-Laws, Rules, and the REALTOR® Code. The MLS® trademark and the MLS® logo are owned by CREA and identify the professional real estate services provided by members of CREA.
Liability and Warranty Disclaimer
The information contained on this website is based in whole or in part on information that is provided by members of CREA, who are responsible for its accuracy. CREA reproduces and distributes this information as a service for its members, and assumes no responsibility for its completeness or accuracy.
Amendments
EXIT Realty Specialists may at any time amend these Terms of Use by updating this posting. All users of this site are bound by these amendments should they wish to continue accessing the website, and should therefore periodically visit this page to review any and all such amendments.
Commute Calculator
Explore commute times from 18 Garrison Drive, Rothesay, NB E2H 2V1.