4588 Vincent WayRiverside, CA 92501
Riverside County
Description
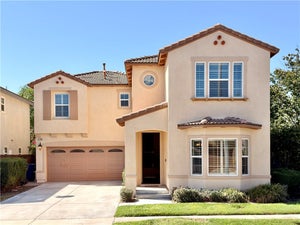
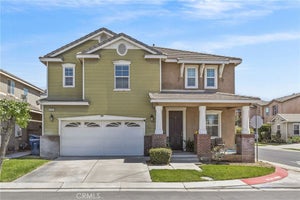
Step inside this beautiful home tucked away in a gated community in Riverside. The Spanish-inspired exterior makes a great first impression with its tile roof, arched entry, decorative shutters, and a two-car attached garage. Inside, wood-look flooring runs throughout the home and up the staircase, paired with fresh neutral paint and plenty of natural light. The open living area gives you flexibility for a formal living and dining setup, while the family room offers a cozy fireplace, ceiling fan, and a wall of windows that fills the space with sunshine. A convenient powder room is located on the main level for guests. The kitchen features a center island, stone countertops, tile backsplash, a gas cooktop with a stainless hood, built-in oven, stainless dishwasher, recessed lighting, and lots of cabinet storage. The island adds extra prep space and a spot for casual meals. A sliding door off the dining area leads right out to the backyard, making indoor-outdoor living easy. Upstairs, the spacious primary suite includes a ceiling fan, multiple windows, a walk-in closet, and a mirrored-door closet for even more storage. The primary bath offers dual sinks, a jetted soaking tub, and a separate glass-enclosed shower. The secondary bedrooms are bright and comfortable, with a hall bathroom close by. The loft has been converted to a closed room that can be easily used as a 4th bedroom or great office space. The individual laundry room is located conveniently upstairs and includes storage and a utility sink. The backyard is low-maintenance and ready to enjoy, with an extended concrete patio, shade sail, storage shed, and vinyl fencing for privacy. It's a great space for weekend barbecues or relaxing in the evening. The home also comes with a Tesla solar system under a PPA, helping keep energy costs down. PPA details available upon request. The community is a big plus. Residents enjoy two pools, a spa, playgrounds, a banquet room, and landscaped walking paths, all within a gated setting. Close to shopping, dining, schools, and freeway access, this home offers comfort, convenience, and great amenities. Come see it for yourself!
Property Information
- Property type
- Residential Lease
- Sub-type
- Single Family Residence
- Structure type
- House
- Year built
- 2007
- Stories
- 2
- Living area
- 2,504 Sq Ft
- Lot size
- 0.08 acres
- Garage spaces
- 2
- Parking spaces
- 4
- Days on market
- 2
- MLS® Listing#
- CV26234108
Property Features
- Interior
- Breakfast Bar · Ceiling Fan(s) · Granite Counters · Open Floorplan · Recessed Lighting · Walk-In Closet(s)
- Appliances
- Dishwasher · Gas Cooktop · Disposal · Gas Oven · Vented Exhaust Fan · Water Heater
- Cooling
- Central Air
- Heating
- Central · Forced Air · Natural Gas
- Flooring
- Laminate · Vinyl
- Fireplace
- Family Room
- Pool
- In Ground · Association
- Parking
- Attached · Driveway · Garage
- Laundry
- Inside · Laundry Room · Upper Level
- Fencing
- Vinyl
- Lot features
- Back Yard · Front Yard
- Construction
- Frame · Stucco
- Foundation
- Slab
- Roof
- Tile
- Windows
- Double Pane Windows
- Security
- Security Gate · Gated Community
- Community
- Curbs · Street Lights · Suburban · Sidewalks · Gated
- Utilities
- Electricity Connected · Natural Gas Connected · Sewer Connected · Water Connected
- Sewer
- Public Sewer
- Water source
- Public
Rooms
- Other
- Bathroom
- Dining Room
- Family Room
- Kitchen
- Laundry
- Living Room
- Master Bathroom
- Master Bedroom
Financial Details
- HOA
- $186 / MonthlyAssociation: La Rivera
- Parcel number
- 207230044
Directions
CA-60 E to Rubidoux Blvd. Take exit 50 from CA-60 E, Continue on Rubidoux Blvd. Take 24th St and Market St to Vincent Way
Listing Courtesy: OMEGA REAL ESTATE - 951-415-9044
Presented by: Megann Centeno and Mario Sotelo
Licensed in the state of California.
Commute Calculator
Explore commute times from 4588 Vincent Way, Riverside, CA 92501.