1933 W 66th AveDenver, CO 80221
Midtown · Adams County
Description
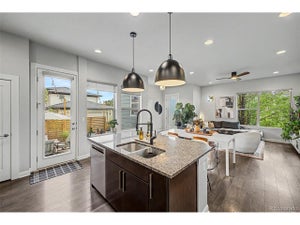
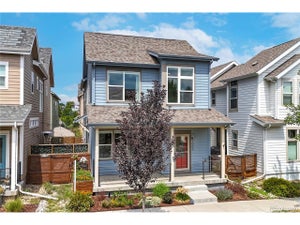
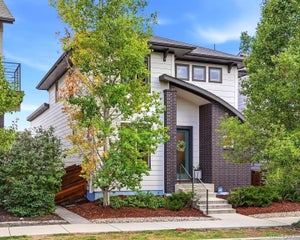
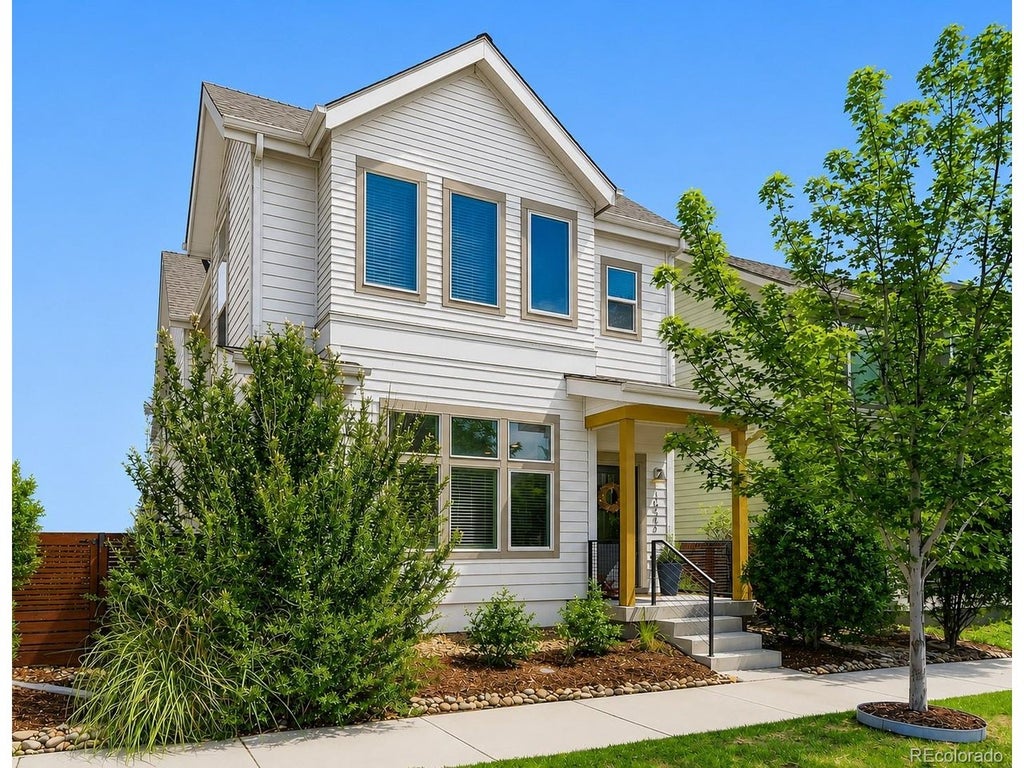
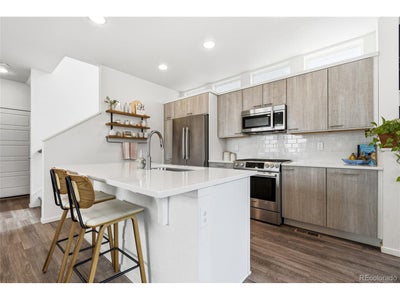
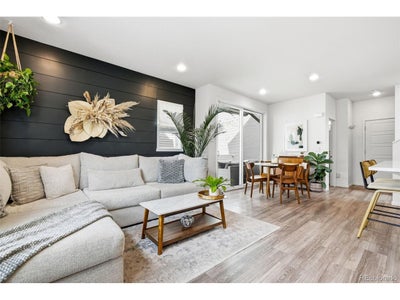
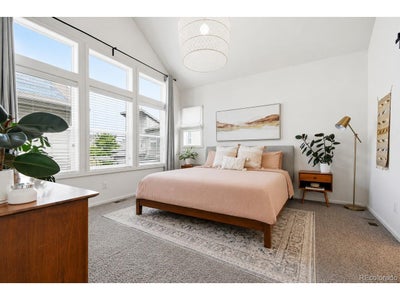
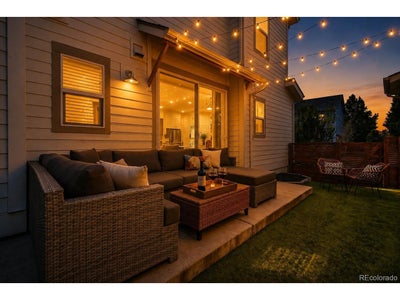
Welcome to this beautifully maintained contemporary home in the highly sought-after Midtown community, where modern design, walkability, and convenient access to downtown Denver come together. Built just 10 years ago, this stylish two-story residence offers an open-concept floor plan designed for today's lifestyle. The well-appointed kitchen features quartz countertops, abundant cabinetry, and a seamless connection to the dining and living spaces, creating the perfect setting for both entertaining and everyday living. Sliding glass doors from the dining area open to a private, fully fenced side yard with a concrete patio and low-maintenance artificial turf, providing a year-round outdoor retreat. Upstairs, you'll find three spacious bedrooms, a versatile loft ideal for a home office, a convenient laundry room, and a full hall bath. The primary suite is a relaxing escape with vaulted ceilings, a private ensuite bath, and direct access to a walk-in closet complete with built-in shelving and storage. The finished basement offers even more flexible living space, featuring a large media and TV area along with a separate space currently used as a home gym. An attached two-car garage includes a storage loft, providing valuable room for seasonal items and outdoor gear. Enjoy all that Midtown has to offer, including a neighborhood park just one block away, easy access to local favorites such as breweries, restaurants, and coffee shops, and a quick commute to downtown Denver. Combining contemporary style, functional living spaces, and an exceptional location, this home delivers the best of Colorado living.
Property Information
- Property type
- Residential
- Sub-type
- Single Family Residence
- Year built
- 2015
- Living area
- 2,109 Sq Ft
- Lot size
- 0.05 acres
- Garage spaces
- 2
- Days on market
- 149
- MLS® Listing#
- 9524345
Property Features
- Interior
- Open Floorplan · Walk-In Closet(s) · Kitchen Island
- Exterior
- Dog Run
- Appliances
- Refrigerator · Microwave · Disposal
- Cooling
- Central Air · Ceiling Fan(s)
- Heating
- Forced Air
- Basement
- Full
- Parking
- Attached
- Patio
- Patio
- Fencing
- Partial
- Lot features
- Paved
- Construction
- Frame
- Roof
- Composition
- Windows
- Window Coverings
- Community
- Clubhouse · Playground
- Utilities
- Electricity Available · Cable Available
- Sewer
- Public Sewer
Rooms
Upper
- Study
- Primary Bedroom
- Bedroom 2
- Bedroom 3
- Laundry
Basement
- Family Room
Schools
- Elementary
- Trailside Academy
- Middle
- Clayton K-8
- High
- Academy
Financial Details
- HOA
- $80 / MonthlyAssociation: Midtown
- Annual taxes
- $6,838Tax year 2025
Directions
Please use GPS
Commute Calculator
Explore commute times from 1933 W 66th Ave, Denver, CO 80221.







 PUBLISHER'S NOTICE: All real estate advertised herein is subject to the Federal Fair Housing Act and the Colorado Fair Housing Act, which Acts make it illegal to make or publish any advertisement that indicates any preference, limitation, or discrimination based on race, color, religion, sex, handicap, familial status, or national origin.