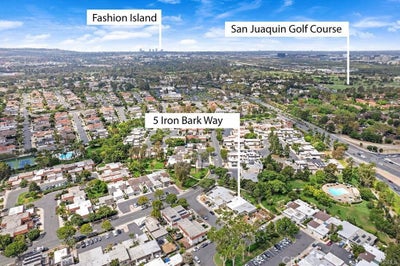
5 Iron BarkIrvine, CA 92612
Village I (V1) · Orange County
Description
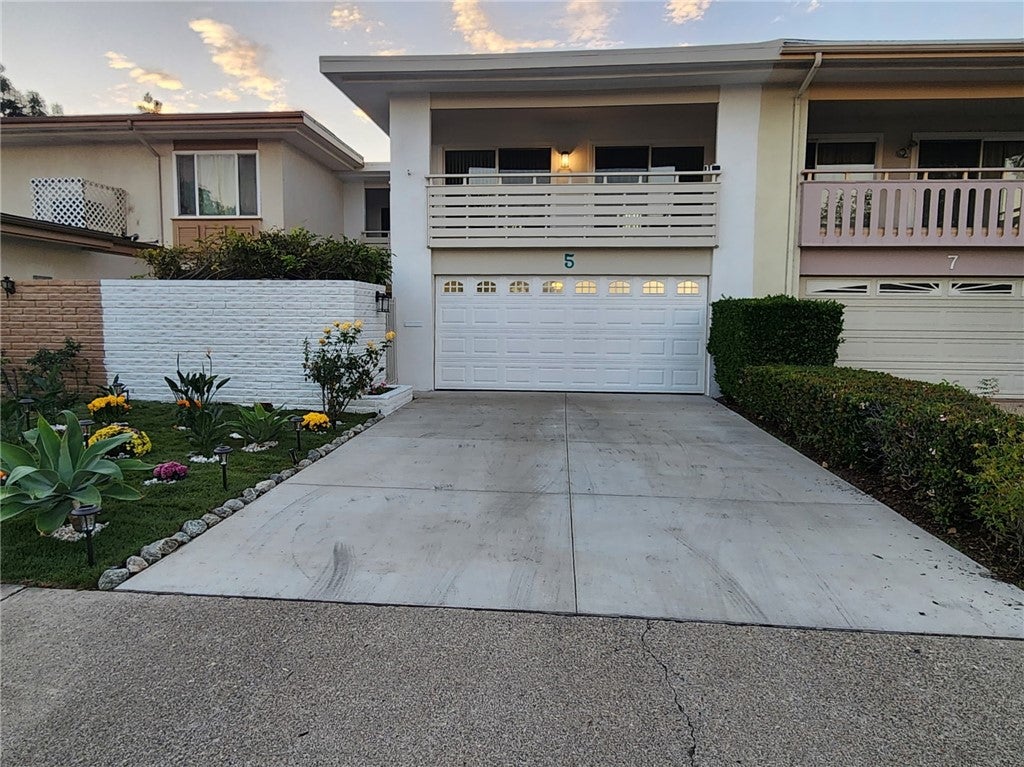
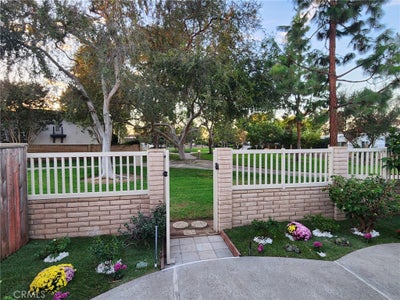
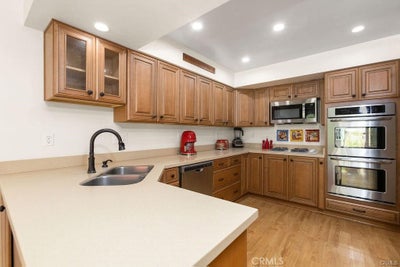
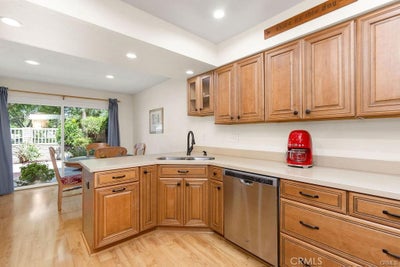
This beautifully remodeled 4-bedroom, 2.5-bath home offers a unique blend of privacy, natural beauty, and indoor-outdoor living. Enjoy picturesque park views with direct access from your spacious backyard to walking paths, mature trees, community pools, spas, and tennis. Three skylights bring abundant natural light into the home, while expansive patios create inviting spaces for relaxing and entertaining. The spacious primary suite features beautiful park views, a private covered patio, fireplace + a remodeled en-suite bath with dual vanities. Two secondary bedrooms open to a spacious covered patio, while a third guest bedroom offers park views. The remodeled kitchen features quartz countertops, custom pull-out cabinetry, and stainless-steel appliances, including refrigerator. Additional upgrades added in 2026: New central air conditioning; newer windows and sliding doors; luxury vinyl flooring; upgraded 200amp panel with electric car charger; fresh interior & exterior paint; interior & exterior lighting + new landscaping & sprinklers in front & back! Additional amenities: newer roof, concrete driveway, water heater, plumbing re-pipe, recessed lighting + two cozy fireplaces. A charming gated front courtyard with water feature completes the welcoming exterior. Ideally located near award-winning schools, shopping, dining, and freeway access!!!
Property Information
- Property type
- Residential Lease
- Sub-type
- Single Family Residence
- Structure type
- House
- Year built
- 1965
- Stories
- 2
- Living area
- 1,896 Sq Ft
- Lot size
- 0.08 acres
- Garage spaces
- 2
- Parking spaces
- 4
- Days on market
- 10
- MLS® Listing#
- PW26237721
Property Features
- Interior
- Breakfast Bar · Ceiling Fan(s) · Walk-In Closet(s)
- Appliances
- Built-In Range · Dishwasher · Gas Range · Gas Water Heater · Microwave · Refrigerator
- Cooling
- Central Air
- Heating
- Central
- Fireplace
- Living Room · Master Bedroom
- Pool
- Association
- Parking
- Attached · Concrete · Direct Access · Driveway · Garage Faces Front · Garage
- Laundry
- In Garage
- Patio
- Front Porch · Patio
- Fencing
- Block · Vinyl · Wood · Wrought Iron
- Lot features
- Cul-De-Sac
- Construction
- Stucco
- Foundation
- Slab
- Roof
- Rolled/Hot Mop
- Windows
- Blinds · Double Pane Windows · Skylight(s)
- Security
- Carbon Monoxide Detector(s) · Smoke Detector(s)
- Community
- Curbs · Park · Street Lights · Suburban · Sidewalks
- Utilities
- Electricity Connected · Natural Gas Connected · Sewer Connected
- Sewer
- Public Sewer
- Water source
- Public
Rooms
- Other
- Bathroom
- Bedroom
- Kitchen
- Living Room
- Master Bedroom
Schools
- Elementary
- University Park
- Middle
- Rancho San Juaquin
- High
- University
Financial Details
- HOA
- Yes
- Parcel number
- 45304250
Directions
405/Culver/Seton/Iron Bark
Listing Courtesy: Realty One Group West - 562-397-9141
Presented by: Bill Bennett
Licensed in the state of California.
Commute Calculator
Explore commute times from 5 Iron Bark, Irvine, CA 92612.