241 Perkins St H-402Boston, MA 02130
Suffolk County
Description
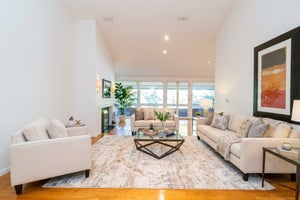
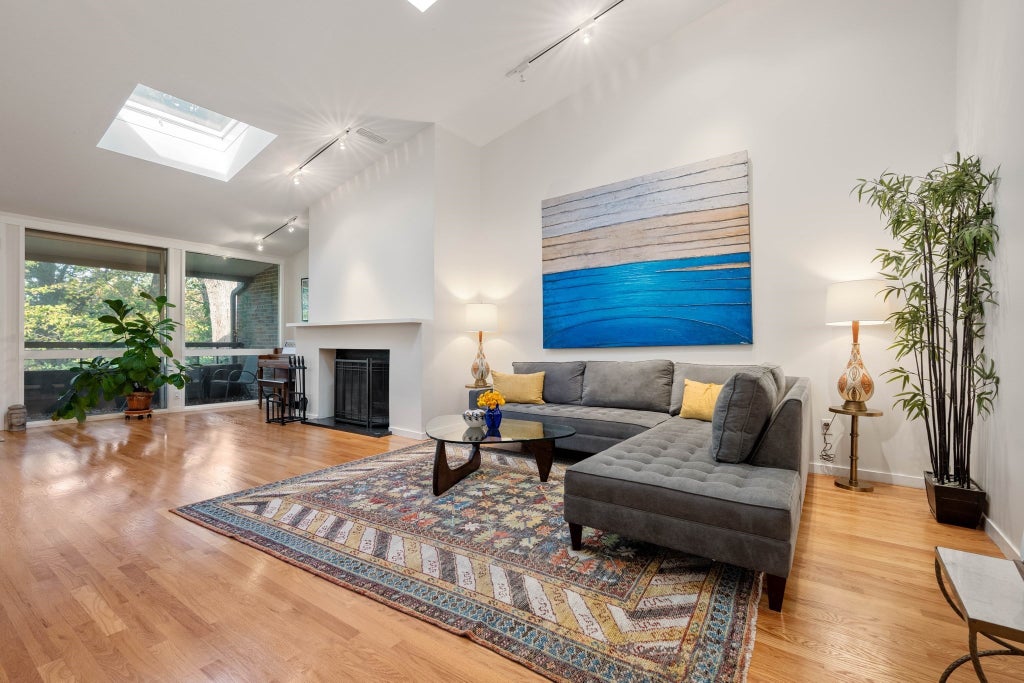
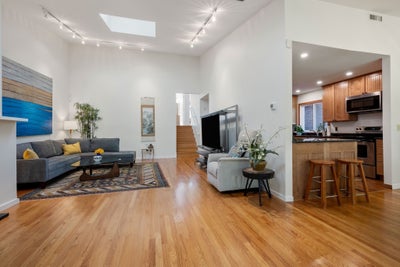
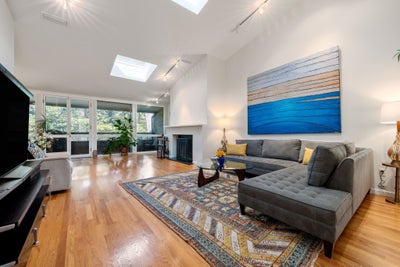
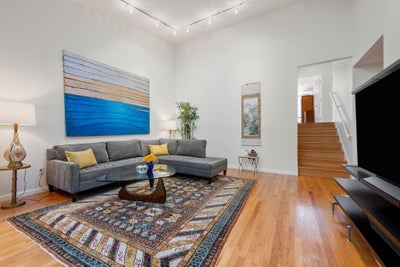
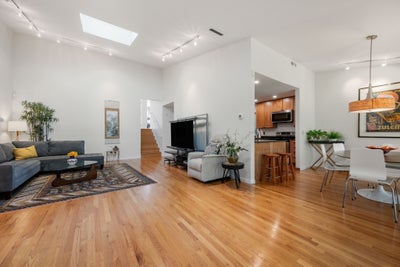
Welcome to luxurious resort-style living at Cabot Estate! Situated on over 23 acres of pristine, lushly landscaped grounds, Unit H402 is a sun-drenched, turnkey condominium offering an exceptional blend of modern elegance, tranquil surroundings, and unmatched location convenience. As you step inside, you are greeted by an inviting open-concept layout defined by soaring high ceilings, skylights, fresh neutral tones, and expansive windows flooding the home with natural light. The sprawling living area serves as the warm heart of the home, centered around a cozy fireplace—ideal for relaxing on cool evenings or entertaining guests. Step through glass sliding doors out onto your large private balcony, an ideal spot for morning coffee, outdoor dining, or simply taking in the serene, tree-lined views.The chef-inspired kitchen features rich cabinetry, quality countertops, stainless steel appliances, and a seamless flow into the dedicated dining space. The bedroom wing is up just a few stairs from the main living area. The generous primary suite acts as a peaceful retreat, featuring ample closet space and a full en-suite bath. The spacious second bedroom is perfect for guests, a den, or a dedicated home office. Additional features include 2026 installed high efficiency heat and ac pump, in-unit laundry, and a spacious garage.Set within a secure 24-hour gated, pet-friendly community, residents enjoy top-tier lifestyle amenities including scenic walking and jogging trails throughout the expansive private grounds, a sparkling outdoor pool, tennis courts, a fitness center, and a historic stone clubhouse.Unbeatably located, this home offers fast, effortless access to the Longwood Medical Area, historic Brookline Village, Jamaica Pond, and Downtown Boston. Whether commuting for work or enjoying local boutique shopping and fine dining, everything you need is just minutes away. Schedule your private showing today and be home in time for the holidays! Furniture and furnishings available for separate purchase; details upon request!
Property Information
- Property type
- Residential
- Sub-type
- Condominium
- Structure type
- Townhouse
- Year built
- 1976
- Stories
- 2
- Living area
- 1,495 Sq Ft
- Lot size
- 0.04 acres
- Garage spaces
- 1
- Parking spaces
- 2
- Zoning
- CD
- Days on market
- 19
- MLS® Listing#
- 73593291
Property Features
- Exterior
- Balcony
- Appliances
- Range · Dishwasher · Disposal · Microwave · Refrigerator · Washer · Dryer · Plumbed For Ice Maker
- Cooling
- Central Air · Heat Pump · ENERGY STAR Qualified Equipment · Zoned
- Heating
- Heat Pump · Central · Electric · ENERGY STAR Qualified Equipment · Zoned
- Flooring
- Wood · Carpet · Marble
- Pool
- Association · In Ground · Heated
- Parking
- Garage Door Opener · Storage · Deeded · Off Street · Assigned · Paved · Attached · Garage
- Laundry
- In Unit · Electric Dryer Hookup · Washer Hookup
- Fencing
- Security
- Construction
- Stone
- Roof
- Shingle
- Windows
- Insulated Windows
- Security
- Security Gate
- Community
- Pool · Tennis Court(s) · Park · Golf
- Sewer
- Public Sewer
- Water source
- Public
Rooms
Second
- Bathroom 1
- Bathroom 2
- Bedroom 2
- Master Bedroom
First
- Dining Room
- Kitchen
- Living Room
Schools
- Elementary
- Bps
- Middle
- Bps
- High
- Bps
Financial Details
- HOA
- $1,230 / Monthly
- Annual taxes
- $6,231Tax year 2026
- Assessed value
- $849,600
- Parcel number
- W:19 P:02190 S:016,1347721
Directions
Jamaica Way to Perkins.
Listing Courtesy: Gibson Sotheby's International Realty - 6175222200
Presented by: Brilliant Places Team
Commute Calculator
Explore commute times from 241 Perkins St H-402, Boston, MA 02130.