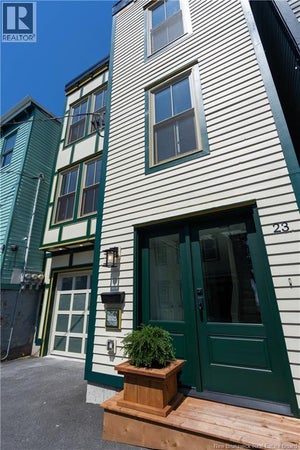
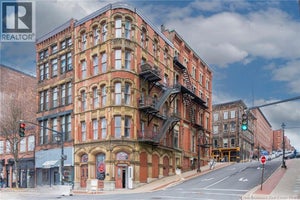
65 Smythe Street Unit# 101Saint John, NB E2L 0A1
Description
Experience elevated uptown living in this stunning 3-bedroom, 2-bathroom condo, offering approximately 1,800 square feet of thoughtfully designed space. Expansive windows frame beautiful water views and fill the home with natural light, while the spacious layout perfectly balances comfort and functionality. The building is well-maintained and features an elevator, secure underground parking with electric vehicle charging, and indoor pedway access to Market Square, the Boardwalk, Brunswick Square, Saint John City Market, the Aquatic Centre, and TD Station. Residents enjoy a front-row seat to the Harbour Passage Trail System, holiday fireworks, and cruise ships. The location also offers a newly developed outdoor recreation area with a stage, summer splash pads, and a winter ice rink. Additionally, recently updated protected cycling lanes provide safe bicycle access throughout the city. This home delivers a seamless blend of sophistication and convenience in a highly desirable uptown setting. Please let me know if you would like to schedule a viewing. (id:31684)
Property Information
- Property type
- Residential
- Sub-type
- Apartment
- Year built
- 2008
- Living area
- 1,833 Sq Ft
- Lot dimensions
- 0
- Ownership
- Condo/Strata
- Listing #
- NB137501
Property Features
- Exterior
- Balcony
- Heating
- Natural Gas
- Flooring
- Hardwood
- Basement
- None
- Parking
- Underground
- Construction
- Brick
- Sewer
- Public Sewer
- Water source
- Public
Rooms
Main level
- Primary Bedroom15'6'' x 17'2''
- Bedroom9'2'' x 14'2''
- Bedroom12'9'' x 15'8''
- Dining Room10'8'' x 18'0''
- Kitchen16'4'' x 11'2''
- Living Room13'1'' x 23'11''
- Utility Room7'1'' x 13'8''
Financial Details
- HOA
- $790 / Monthly
- Annual taxes
- $7,388
- Parcel number
- 55188650
Directions
Take Union Street to Smythe and Turn left onto Smythe.

Listing Courtesy: Royal LePage Atlantic
Data Terms of Use
This website is operated by EXIT Realty Specialists, a brokerage who is a member of The Canadian Real Estate Association (CREA). The content on this website is owned or controlled by CREA. By accessing this website, the user agrees to be bound by these terms of use as amended from time to time, and agrees that these terms of use constitute a binding contract between the user, EXIT Realty Specialists, and CREA.
Copyright
The content on this website is protected by copyright and other laws, and is intended solely for the private, non-commercial use by individuals. Any other reproduction, distribution or use of the content, in whole or in part, is specifically prohibited. Prohibited uses include commercial use, “screen scraping”, “database scraping”, and any other activity intended to collect, store, reorganize or manipulate the content of this website.
Trademarks
REALTOR®, REALTORS®, and the REALTOR® logo are certification marks that are owned by REALTOR® Canada Inc. and licensed exclusively to The Canadian Real Estate Association (CREA). These certification marks identify real estate professionals who are members of CREA and who must abide by CREA’s By-Laws, Rules, and the REALTOR® Code. The MLS® trademark and the MLS® logo are owned by CREA and identify the professional real estate services provided by members of CREA.
Liability and Warranty Disclaimer
The information contained on this website is based in whole or in part on information that is provided by members of CREA, who are responsible for its accuracy. CREA reproduces and distributes this information as a service for its members, and assumes no responsibility for its completeness or accuracy.
Amendments
EXIT Realty Specialists may at any time amend these Terms of Use by updating this posting. All users of this site are bound by these amendments should they wish to continue accessing the website, and should therefore periodically visit this page to review any and all such amendments.
Commute Calculator
Explore commute times from 65 Smythe Street Unit# 101, Saint John, NB E2L 0A1.