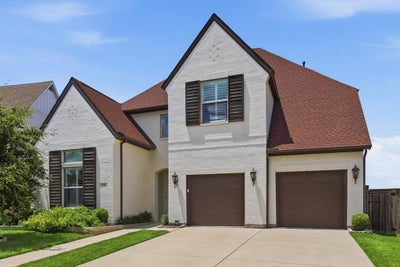
1713 Roundtree Circle EFort Worth, TX 76008
Walsh Ranch Quail Vly · Parker County
Description
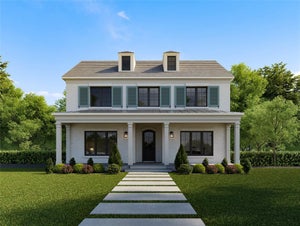
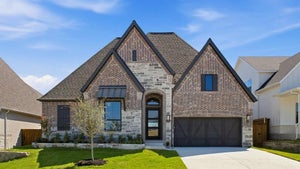
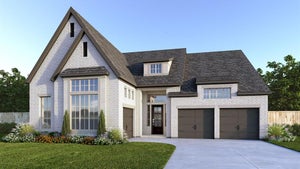
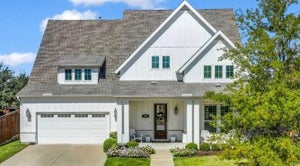
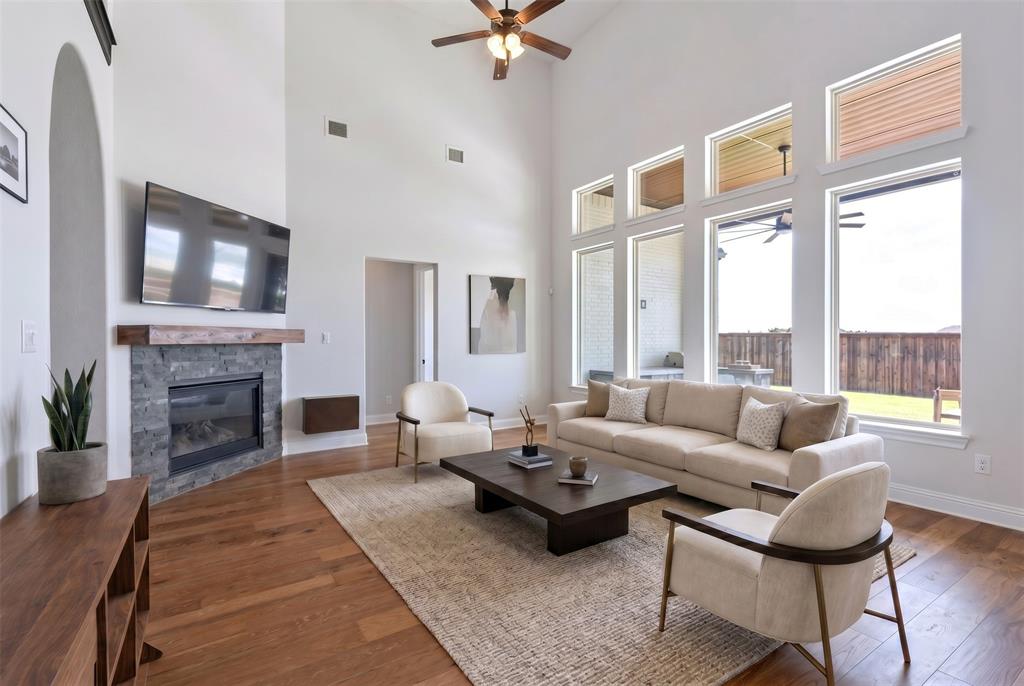
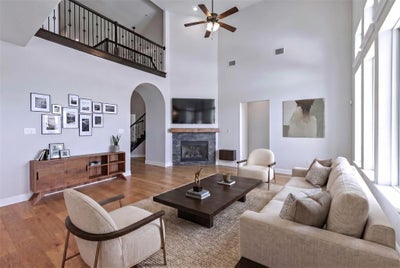
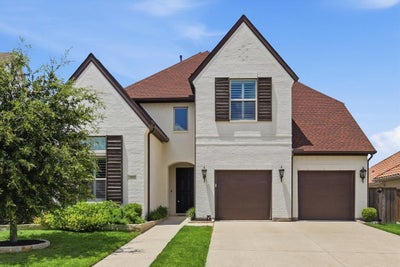
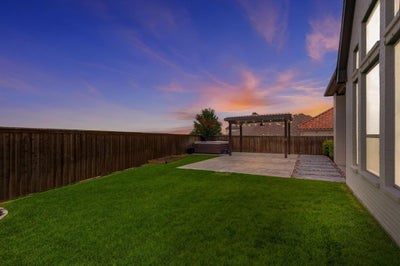
JUST REDUCED! MOTIVATED! Perfectly positioned within the award-winning Walsh community and highly acclaimed Aledo ISD, this exceptional Toll Brothers residence enters with a breathtaking two-story foyer highlighted by an elegant, curved staircase. A spectacular two-story great room features a cozy corner fireplace, soaring ceilings, and expansive windows showcasing unobstructed northern skyline views and unforgettable Texas sunsets. The thoughtfully designed kitchen serves as the heart of the home, offering abundant cabinetry, a spacious walk-in pantry, and seamless flow into the main living and dining areas. The luxurious primary suite is enhanced by a stunning cathedral ceiling and spa-inspired bath and an oversized walk-in closet. The home offers a private study with double doors plus a versatile downstairs bonus room ideal as a nursery, home office, craft room, fitness space, or playroom, along with secondary bedrooms on both levels. Upstairs, a spacious game room and dedicated media room provide additional gathering spaces for recreation, movies, and entertaining. Outdoor living is equally impressive with an extended covered patio featuring soaring ceilings and a fully equipped outdoor gas kitchen. The private backyard retreat includes a hot tub, pergola, generous green space, and ample room for a future resort-style pool. Additional enhancements include a reverse osmosis water purification system at the kitchen sink and a whole-home water softener system. Residents of Walsh enjoy access to an unparalleled amenities including miles of hike and bike trails, resort-style pools, fitness facilities, parks, playgrounds, sports courts, maker spaces, community events, and high-speed fiber internet. Conveniently located with easy access to Fort Worth's major business districts, healthcare centers, transportation corridors, and employment hubs, this home offers an exceptional combination of luxury, lifestyle, and convenience.
Property Information
- Property type
- Residential
- Sub-type
- Single Family Residence
- Style
- Craftsman
- Year built
- 2018
- Living area
- 3,917 Sq Ft
- Lot size
- 0.21 acres
- Lot dimensions
- 126x82x145x?
- Garage spaces
- 2
- Days on market
- 143
- MLS® Listing#
- 21274828
Property Features
- Interior
- Built-in Features · Chandelier · Double Vanity · Eat-in Kitchen · Kitchen Island · Open Floorplan · Pantry · Walk-In Closet(s) · Wired for Data · High Speed Internet · Smart Home · Wired for Sound
- Exterior
- Built-in Barbecue · Gas Grill · Rain Gutters · Lighting · Outdoor Grill · Outdoor Kitchen · Other · Garden
- Appliances
- Water Purifier · Dishwasher · Disposal · Gas Cooktop · Gas Oven · Microwave · Double Oven · Refrigerator · Water Softener
- Cooling
- Ceiling Fan(s) · Central Air · Electric · Multi Units · Zoned
- Heating
- Fireplace Insert · Central · Fireplace(s) · Natural Gas · Zoned
- Flooring
- Carpet · Ceramic Tile · Wood
- Fireplace
- Gas · Gas Starter · Great Room · Insert · Gas Log
- Parking
- Driveway · Garage · Garage Door Opener · Garage Faces Front · Kitchen Level · Lighted · On Street · Side By Side · Storage · Attached
- Laundry
- In Hall · Washer Hookup
- Patio
- Awning(s) · Covered · Deck
- Fencing
- Back Yard · Partial · Wood
- Lot features
- Few Trees · Interior Lot · Irregular Lot · Level · Landscaped · Subdivided
- Construction
- Wood Siding · Brick
- Foundation
- Slab
- Roof
- Composition · Shingle
- Windows
- Shutters · Window Coverings
- Security
- Carbon Monoxide Detector(s) · Security Lights · Security System · Smoke Detector(s)
- Other structures
- Outdoor Kitchen · Pergola · See Remarks · Other
- Community
- Pool · Curbs · Fishing · Fitness Center · Lake · Park · Playground · Sidewalks · Other
- Utilities
- Cable Available · Electricity Connected · Underground Utilities
- Sewer
- Public Sewer
- Water source
- Public
Rooms
Second
- Bedroom15 x 12
- Bedroom14 x 12
- Media Room15 x 15
First
- Bedroom15 x 12
- Bonus Room14 x 11
- Dining Room15 x 9
- Game Room17 x 15
- Great Room18 x 18
- Kitchen19 x 15
- Laundry10 x 7
- Master Bathroom14 x 11
- Master Bedroom20 x 14
- Office12 x 10
Schools
- Elementary
- Walsh
- Middle
- McAnally
- High
- Aledo
- District
- Aledo ISD
Financial Details
- HOA
- $243 / MonthlyAssociation: Insight Association Management
- Annual taxes
- $18,481
- Parcel number
- R000104610
Directions
From I-30, Head South on Walsh Ranch Parkway. Take a left on Green Elm Road and Right on Roundtree Circle East. Home will be on the right.

Listing Courtesy: Briggs Freeman Sotheby's Int'l - 817-731-8466
Presented by: Adrianne Holland
Last Updated: 2026-06-19T00:00:00.000Z
Commute Calculator
Explore commute times from 1713 Roundtree Circle E, Fort Worth, TX 76008.