1711 Maranatha WaySouthlake, TX 76092
W Winn #1660 Add · Tarrant County
Description
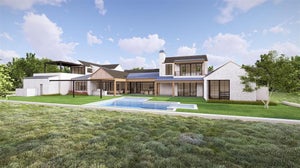
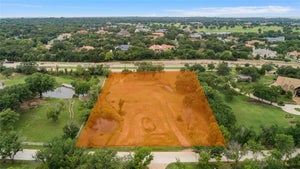
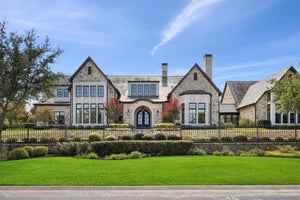
This one-of-a-kind, completely custom luxury estate sits on 3.7 gated acres and offers unmatched craftsmanship, privacy, and resort-style living. From the circular drive and gated entry to the stunning stone elevation and Texas-sized front porch, every detail has been thoughtfully designed. Inside, soaring ceilings, solid wood beams, custom wood doors, and white oak floors set a tone of timeless elegance. The grand living room showcases vaulted beamed ceilings, a stone fireplace, and expansive Marvin windows overlooking a breathtaking backyard oasis with a large heated and cooled diving pool, cold plunge, spa, three fire pots, multiple covered patios, and a full outdoor kitchen and bar. Entertain effortlessly with a formal dining room featuring a brick fireplace and beamed ceilings, connected to a temperature-controlled wine room. The chef’s kitchen includes top-of-the-line Thermador and Miele appliances—double ovens, two microwaves, two dishwashers, a steam oven, and a built-in fridge—plus a Miele coffee maker. The romantic primary suite features vaulted ceilings, a luxurious en-suite bath with heated floors, and a custom walk-in closet. A private office with custom built-ins, a laundry room with sink, island, and cabinetry, and a concrete-reinforced saferoom offer both luxury and security. With 4 Isokern gas-wood-burning fireplaces, custom lighting, a full indoor-outdoor sound system, and heated-cooled patios, this home is designed for year-round enjoyment. Additional highlights include a 6-car epoxy-finished garage with attic lift, fully encapsulated attic space, lighted pickleball court, encapsulated pole barn for extra storage and parking, 4 geothermal HVAC units, deep water well with 2 holding tanks, drip and full-yard irrigation, security cameras throughout, and a Class 4 hail-resistant Boral Saxony composite slate roof. This property blends superior design, comfort, and functionality—truly a rare and exceptional offering.
Property Information
- Property type
- Residential
- Sub-type
- Single Family Residence
- Style
- Traditional
- Year built
- 2017
- Living area
- 7,952 Sq Ft
- Lot size
- 3.75 acres
- Garage spaces
- 6
- Days on market
- 248
- MLS® Listing#
- 21203338
Property Features
- Interior
- Built-in Features · Cathedral Ceiling(s) · Chandelier · Double Vanity · Eat-in Kitchen · Granite Counters · Kitchen Island · Natural Woodwork · Open Floorplan · Pantry · Vaulted Ceiling(s) · Walk-In Closet(s) · High Speed Internet · Wired for Sound · In-Law Floorplan
- Exterior
- Basketball Court · Rain Gutters · Lighting · Outdoor Grill · Outdoor Kitchen · Private Entrance · Private Yard · Storage · Other
- Appliances
- Refrigerator · Built-In Refrigerator · Dishwasher · Disposal · Electric Oven · Electric Water Heater · Gas Cooktop · Microwave · Convection Oven · Double Oven · Vented Exhaust Fan · Warming Drawer · Wine Cooler
- Cooling
- Attic Fan · Ceiling Fan(s) · Central Air · Electric · Geothermal
- Heating
- Exhaust Fan · Central · Electric · Geothermal · Natural Gas
- Flooring
- Brick · Concrete · Hardwood · Stamped · Stone · Tile · Wood
- Fireplace
- Decorative · Dining Room · Family Room · Gas · Gas Starter · Living Room · Outside · Raised Hearth · Stone · Wood Burning · Gas Log
- Pool
- Diving Board · Gunite · Heated · In Ground · Outdoor Pool · Pool Sweep · Pool/Spa Combo · Waterfall
- Parking
- Additional Parking · Circular Driveway · Concrete · Covered · Direct Access · Driveway · Electric Gate · Enclosed · Garage · Garage Door Opener · Garage Faces Side · Inside Entrance · Kitchen Level · Lighted · Gated · Boat · RV Access/Parking · Attached
- Laundry
- Electric Dryer Hookup · Washer Hookup
- Patio
- Covered · Front Porch · Patio · Rear Porch
- Fencing
- Back Yard · Fenced · Front Yard · Full · Gate · Privacy · Wrought Iron
- Lot features
- Interior Lot · Landscaped · Subdivided
- Construction
- Wood Siding · Stone · Brick
- Foundation
- Slab
- Roof
- Metal · Slate
- Windows
- Shutters
- Security
- Carbon Monoxide Detector(s) · Fire Alarm · Fire Sprinkler System · Prewired · Security Gate · Security Lights · Security System · Security System Owned · Smoke Detector(s)
- Community
- Clubhouse · Gated · Golf · Tennis Court(s)
- Utilities
- Cable Available · Electricity Available · Electricity Connected · Natural Gas Available
- Sewer
- Septic Tank
- Water source
- Public
Rooms
Second
- Bath-Full11 x 8
- Bath-Full7 x 8
- Bath-Full15 x 14
- Bedroom17 x 15
- Bedroom15 x 13
- Bedroom19 x 17
- Bonus Room17 x 6
- Game Room24 x 17
First
- Breakfast Room18 x 10
- Bath-Half10 x 6
- Wine Cellar10 x 10
- Bath-Full12 x 5
- Bath-Full9 x 9
- Bedroom16 x 17
- Dining Room19 x 19
- Kitchen25 x 18
- Living Room24 x 24
- Living Room21 x 17
- Master Bathroom15 x 24
- Master Bedroom17 x 33
- Office14 x 19
- Utility Room15 x 14
Schools
- Elementary
- Florence
- Middle
- Keller
- High
- Keller
- District
- Keller ISD
Financial Details
- Annual taxes
- $51,388
- Parcel number
- 42129522
Directions
From Highway 114, South on Davis Blvd, The property will be on the Left.

Listing Courtesy: Real Broker, LLC - 817-657-2470
Presented by: Michael Hershenberg
Last Updated: 2026-03-19T00:00:00.000Z
Commute Calculator
Explore commute times from 1711 Maranatha Way, Southlake, TX 76092.