8015 Butterfield DriveSanger, TX 76266
Lane Ranch · Denton County
Description
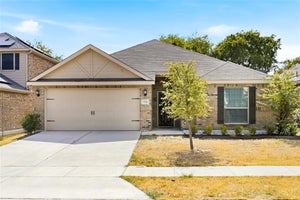
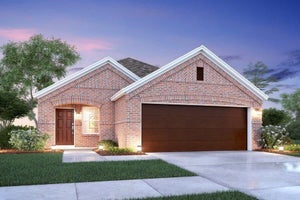
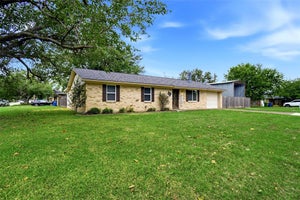
Built by M-I Homes. Located at 8015 Butterfield Drive in Sanger, this new construction home by M-I Homes offers single-story living. The single-level design places all 3 bedrooms and 2 bathrooms on one floor, eliminating stairs and simplifying daily routines. The home centers on an open-concept living space that connects the main living area, dining space, and kitchen. This layout keeps sightlines clear across the main living zones, making the space practical for both everyday use and hosting guests. Natural light carries through the shared areas, and the arrangement allows for flexible furniture placement. Key features of this home include: 3 bedrooms and 2 full bathrooms Open-concept living, dining, and kitchen area Covered patio for outdoor seating and dining Owner's bedroom with en-suite bathroom New construction built by M-I Homes The covered patio extends the usable area beyond the interior walls, providing a shaded spot for seating, grilling, or morning coffee. Because the covering is built into the structure, the space stays usable through varied weather conditions. Construction quality reflects M-I Homes' building standards, with attention to structural details, material selection, and finish work throughout. As a newly built home, the systems, appliances, and surfaces are unused, which typically reduces near-term maintenance needs compared with an older home. This single-story floorplan suits buyers seeking straightforward, well-organized square footage without unnecessary complexity. Schedule your visit today!
Property Information
- Property type
- Residential
- Sub-type
- Single Family Residence
- Style
- Traditional
- Year built
- 2026
- Living area
- 1,571 Sq Ft
- Lot size
- 0.11 acres
- Lot dimensions
- 40x120
- Garage spaces
- 2
- Days on market
- 1
- MLS® Listing#
- 21438629
Property Features
- Interior
- Eat-in Kitchen · Kitchen Island · Open Floorplan · Pantry · Vaulted Ceiling(s) · Walk-In Closet(s) · High Speed Internet
- Exterior
- Rain Gutters · Private Yard
- Appliances
- Dishwasher · Disposal · Gas Range · Microwave · Tankless Water Heater · Vented Exhaust Fan
- Cooling
- Ceiling Fan(s) · Central Air · Electric
- Heating
- Exhaust Fan · Central · Natural Gas
- Flooring
- Carpet · Vinyl
- Parking
- Garage · Garage Door Opener · Garage Faces Front · Attached
- Patio
- Covered · Front Porch
- Fencing
- Wood · Wrought Iron
- Lot features
- Few Trees · Landscaped · Subdivided
- Construction
- Brick
- Foundation
- Slab
- Roof
- Composition
- Security
- Carbon Monoxide Detector(s) · Smoke Detector(s)
- Utilities
- Cable Available · Underground Utilities
- Sewer
- Public Sewer
- Water source
- Public
Rooms
First
- Bedroom12 x 10
- Dining Room10 x 13
- Kitchen12 x 13
- Living Room17 x 13
- Master Bathroom11 x 11
- Master Bedroom14 x 12
Schools
- Elementary
- Butterfield
- Middle
- Sanger
- High
- Sanger
- District
- Sanger ISD
Financial Details
- HOA
- $650 / AnnuallyAssociation: Legacy Southwest Property Management
- Parcel number
- R1077973
Directions
From Denton: Follow I-35 to I-35 Frontage Rd- S Stemmons Service in Sanger. Take exit 478 from I-35 N toward Farm to Market Rd. 455-Pilot Pt-Bolivar. Turn right onto W Chapman Dr-Farm to Market 455 W. Turn right onto Indian Ln. Lane Ranch will be on your left, just past the high school and stadium.

Listing Courtesy: Escape Realty - 210-421-9291
Presented by: Robert Powley
Last Updated: 2026-11-18T00:00:00.000Z