29 Maple StreetMapleton, ON N0G 1P0
Wellington
Description
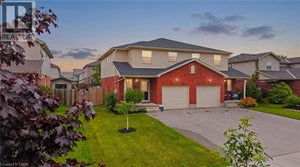
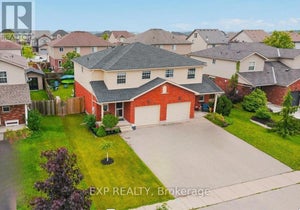
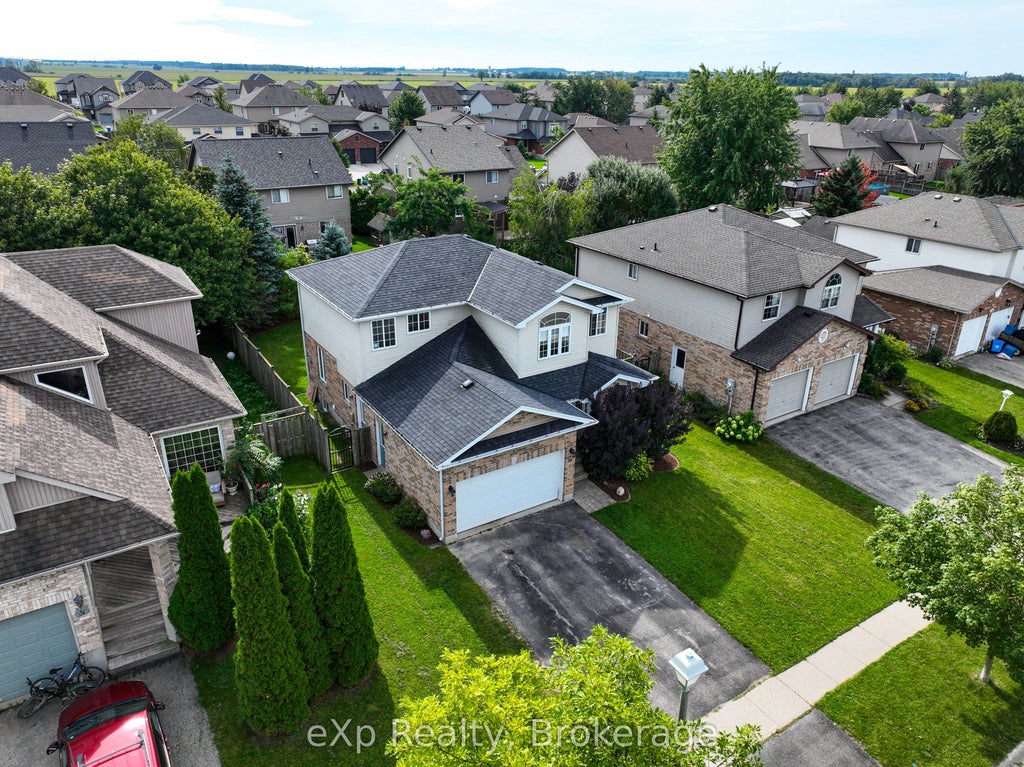
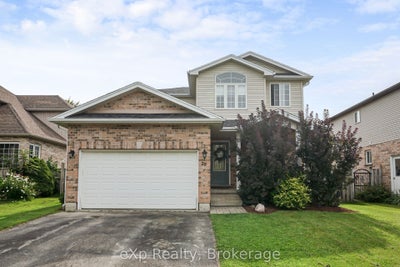
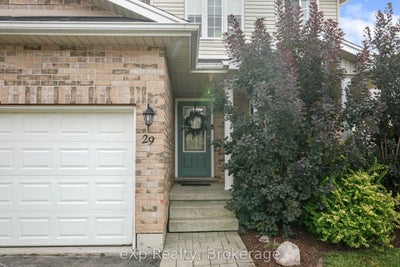
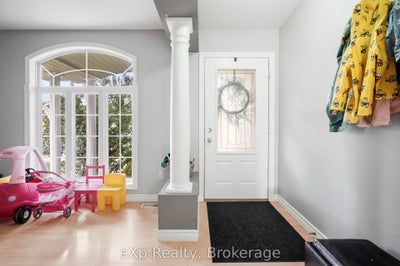
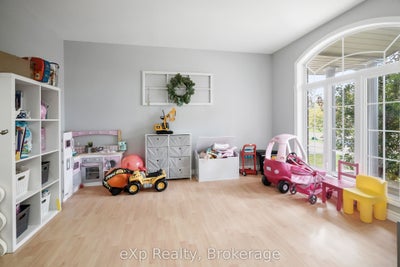
Welcome to 29 Maple Street, a spacious two-storey family home offering approximately 1,764 sq. ft. of above-grade living space, plus a finished lower level. The main floor features a bright and functional layout with a welcoming living room, open kitchen and dining area, and a comfortable family room with a fireplace. The kitchen offers white cabinetry, generous counter space, stainless steel appliances, tiled flooring, and convenient access to the backyard. A 2-piece powder room and mudroom complete the main level. Upstairs you'll find three bedrooms, including a spacious primary retreat with a walk-in closet and plenty of natural light. A large 5-piece bathroom with double vanity, separate shower and jetted tub, along with convenient second-floor laundry, completes the upper level. The finished basement provides additional living space with a rec room, fourth bedroom, 3-piece bathroom, and plenty of storage. Outside, enjoy a fenced backyard with patio space, mature greenery and raised garden beds, along with an attached garage and private driveway. With generous living space across all three levels and a functional layout designed for everyday family life, this home has plenty to offer its next owners. Book your private showing today!
Property Information
- Property type
- Residential
- Sub-type
- Single Family Residence
- Style
- 2-Storey
- Stories
- 2
- Lot dimensions
- 50.0x108.0
- Parking spaces
- 3
- MLS® Listing#
- X13763770
Property Features
- Appliances
- Water Softener · Water Heater
- Cooling
- Central Air
- Heating
- Natural Gas · Forced Air
- Fireplace
- Gas
- Basement
- Finished
- Pool
- None
- Parking
- Attached
- Construction
- Vinyl Siding · Brick
- Roof
- Shingle
Financial Details
- Annual taxes
- $4,775Tax year 2025
- Parcel number
- 714570172
Directions
Property on the East side of Maple street in Drayton
Commute Calculator
Explore commute times from 29 Maple Street, Mapleton, ON N0G 1P0.