139 Amberjack Boulevard MainToronto, ON M1H 2K1
Toronto
Description
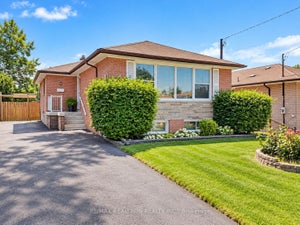
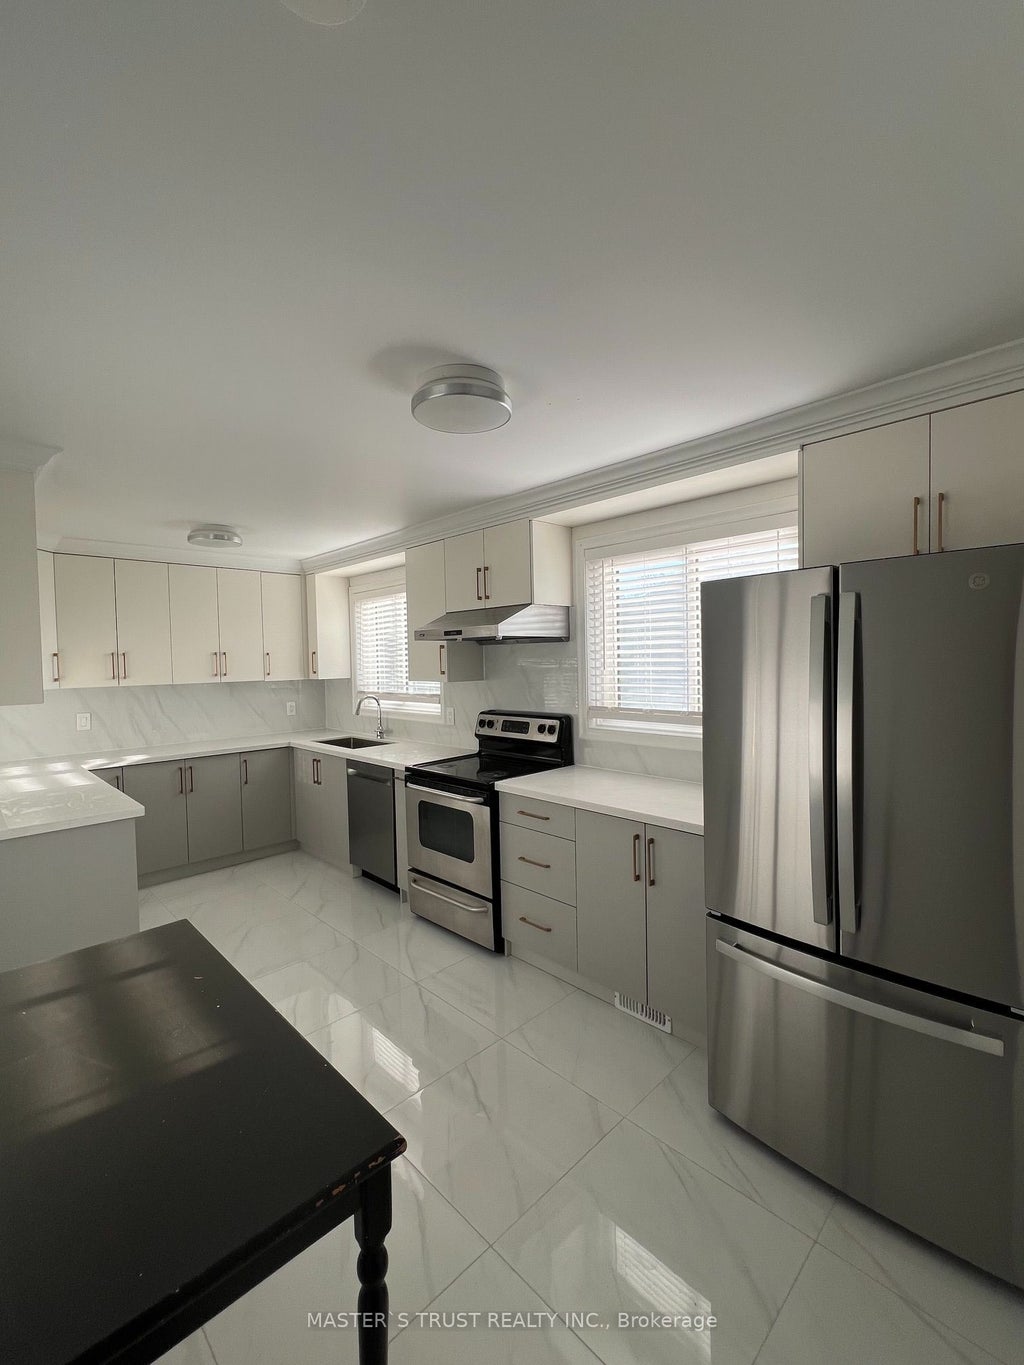
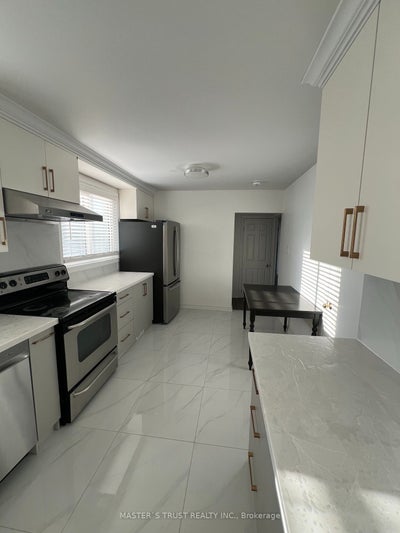
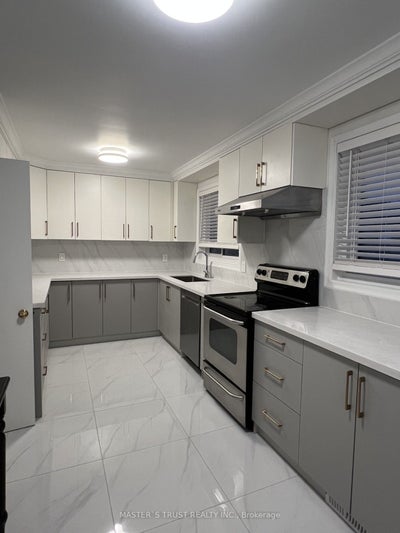
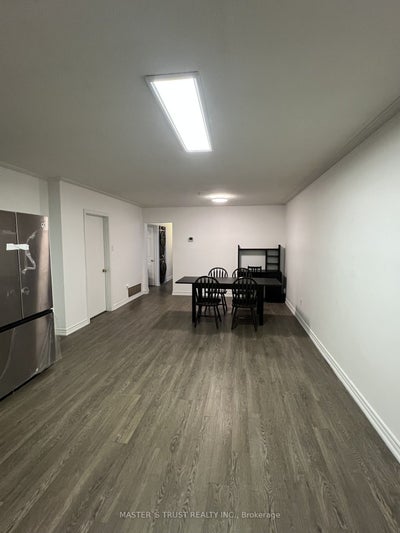
Single-family tenancy is preferred. Welcome to this exceptionally bright and spacious 4-bedroom, 2-bathroom main floor residence nestled in a quiet, family-friendly Scarborough neighborhood. Offering a perfect blend of comfort and modern convenience, the home features an expansive layout with sun-filled principal rooms and a brand-new gourmet kitchen fully equipped with a new refrigerator, new dishwasher, and dedicated new washer/dryer. Enjoy the convenience of a massive backyard and 2 parking spaces, all situated just minutes from Scarborough Town Centre, public transit, schools, dining, and shopping. Premium independant main floor lease. Tenant pays 60% utilities. Furniture can stay or be removed. Legal basement suite with separate entrance and laundry is rented separately.
Property Information
- Property type
- Residential Lease
- Sub-type
- Single Family Residence
- Style
- Bungalow-Raised
- Lot dimensions
- 50.0x117.0
- Parking spaces
- 2
- MLS® Listing#
- E14122854
Property Features
- Cooling
- Central Air
- Heating
- Natural Gas · Forced Air
- Basement
- Apartment
- Pool
- None
- Parking
- Private
- Construction
- Vinyl Siding
- Roof
- Asphalt
Rooms
Main
- Bedroom 24.38 x 2.86
- Bedroom 32.92 x 2.86
- Bedroom 43.20 x 2.97
- Dining Room7.65 x 4.26
- Kitchen3.65 x 3.01
- Living Room7.65 x 4.26
- Master Bedroom4.05 x 3.07
Directions
Bellamy/Ellesmere
Listing Courtesy: MASTER`S TRUST REALTY INC. - 9059408996
Commute Calculator
Explore commute times from 139 Amberjack Boulevard Main, Toronto, ON M1H 2K1.