1064 10th StreetBarron, WI 54812
Certified Surv Map #4494 · Barron County
Description
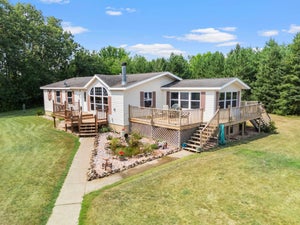
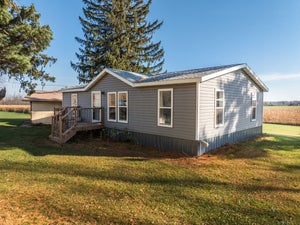
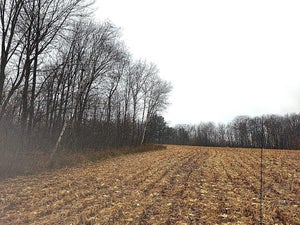
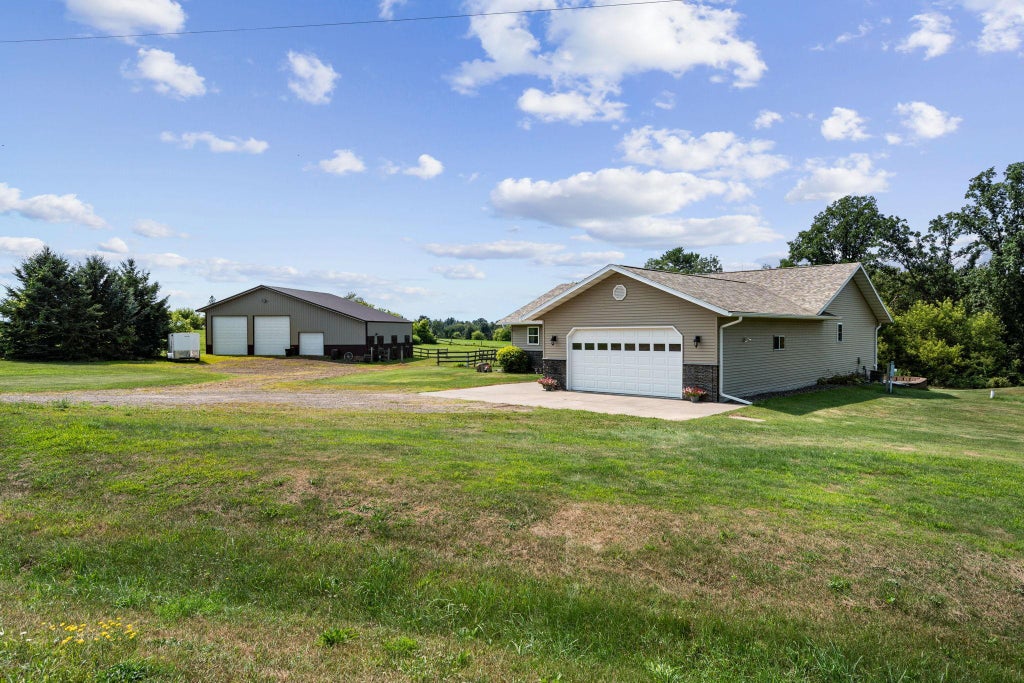
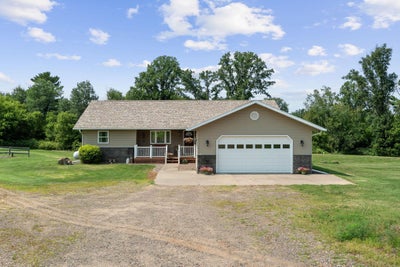
Country living meets serious space and versatility in this impressive 3-bedroom, 2-bath ranch offering 2,242 finished square feet on 6 acres at the end of a quiet dead-end road. Inside, you’ll love the easy one-level layout, bright added sunroom, and spacious primary suite featuring a walk-in closet, soaking tub, and walk-in shower. The lower level offers more than 1,500 additional square feet ready to finish, with insulated concrete forms and plumbing already in place for a future third bathroom. Outside, there’s plenty of room to spread out with a covered front porch, rear deck, patio, and firepit area made for relaxing or entertaining. The 2-car attached garage is just the beginning—the massive 40x54 pole building includes horse stalls, a loft, and a large storage area with room for two or more vehicles, toys, equipment, or hobbies. Whether you’re looking for space for horses, a workshop, extra storage, or simply room to enjoy the country lifestyle, this property delivers big possibilities inside and out.
Property Information
- Property type
- Residential
- Sub-type
- Single Family Residence
- Style
- (SF) Single Family
- Year built
- 2001
- Stories
- 1
- Living area
- 2,242 Sq Ft
- Lot size
- 6.00 acres
- Lot dimensions
- 404X647X404X647
- Garage spaces
- 4
- Zoning
- Residential-Single Family
- Days on market
- 77
- MLS® Listing#
- 7125449
Property Features
- Interior
- Vaulted Ceiling(s) · Soaking Tub · Walk-In Closet(s) · Master Downstairs
- Appliances
- Dishwasher · Dryer · Microwave · Range · Refrigerator · Washer
- Cooling
- Central Air
- Heating
- Forced Air · Propane
- Flooring
- Hardwood · Tile
- Basement
- Full · Storage Space · Sump Pump
- Pool
- None
- Parking
- Garage Door Opener · Garage
- Laundry
- Electric Dryer Hookup · Laundry Room · Main Level · Sink · Washer Hookup
- Patio
- Covered · Deck · Front Porch · Patio · Porch
- Fencing
- Split Rail · Wood
- Construction
- Frame · Brick Veneer · ICFs (Insulated Concrete Forms)
- Roof
- Shingle
- Other structures
- Barn(s) · Stable(s) · Garage(s) · Second Garage · Shed(s)
- Utilities
- Underground Utilities · Cable Available
- Sewer
- Mound Septic · Private Sewer · Septic Tank
- Water source
- Private · Well
Rooms
Main
- Pantry (Walk-In)5X6
- Sun Room17X18
- Foyer18X9
- First (1st) Bedroom14X19
- Second (2nd) Bedroom12X14
- Third (3rd) Bedroom12X14
- Bathroom11X6
- Bathroom11X16
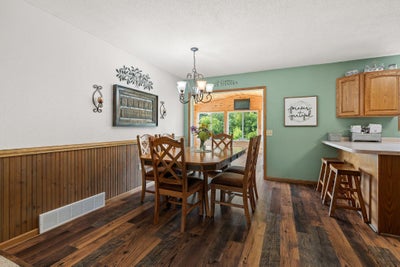
- Dining Room12X11
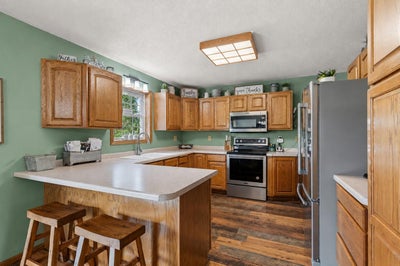
- Kitchen12X12
- Laundry11X6
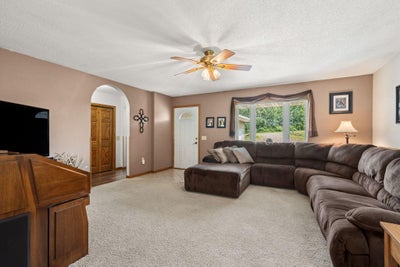
- Living Room20X18
Financial Details
- HOA
- None
- Annual taxes
- $4,307Tax year 2025
- Parcel number
- 004100005010
Directions
USH 8 east of Almena or west of Poskin to CTH F south to 10 ½ Ave east to 10th St north to property on the left.
Listing Courtesy: Compass Realty Group - 2283632478
Presented by: Tadd Peterson
Commute Calculator
Explore commute times from 1064 10th Street, Barron, WI 54812.