70 Falcon DriveMoncton, NB E1G 0H7
Description
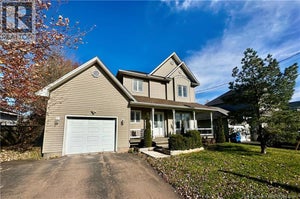
Turnkey North End Charm: Move-In Ready with Double Garage - Start your mornings on a classic wrap-around veranda in one of Monctons most sought-after neighbourhoods. This immaculate 3-bedroom, 1.5-bath home delivers unbeatable value, modern updates, and effortless family living. The bright main floor features a timeless white kitchen with stainless steel appliances, a spacious open living area, and convenient main-floor laundry. Upstairs, retreat to a 17.11x13.5 king-sized primary suite boasting a huge walk-in closet, alongside a spa-inspired family bath with a soaking tub and separate shower. A finished lower-level family room offers the perfect flex space for movie nights and watching the big game. Outside, the fully fenced yard showcases a zero-maintenance two-tiered composite deck and lower stone patio. A pristine double 24 x 24 detached garage with walkable and lit loft above, and a 10'x16' shed provide unmatched storage for vehicles, gear, décor and hobbies. Climate Controlled: Dual ductless Mitsubishi heat pumps (serviced 2026) for high-efficient year-round heating and cooling. Prime Location: Walk to Maplehurst School, local parks, and the Northwest Trail, with quick TCH access. Snow removal is already paid for the upcoming season. Immaculately maintained and completely turnkey Act fast and schedule your private tour today before its gone, this is one you do not want to miss out on! (id:31684)
Property Information
- Property type
- Residential
- Sub-type
- Single Family Residence
- Structure type
- House
- Year built
- 2007
- Stories
- 2
- Living area
- 1,736 Sq Ft
- Lot dimensions
- 633
- Ownership
- Freehold
- Listing #
- NB149531
Property Features
- Exterior
- Balcony
- Cooling
- Heat Pump
- Heating
- Baseboard · Heat Pump · Electric
- Flooring
- Ceramic Tile · Hardwood · Laminate
- Basement
- Partially Finished · Full
- Parking
- Garage · Detached
- Construction
- Vinyl Siding
- Sewer
- Public Sewer
- Water source
- Public
Rooms
Basement
- Storage9'3'' x 15'
- Family Room16'3'' x 21'7''
- Utility Room11'11'' x 18'5''
Second level
- 4pc BathroomX
- Other5'8'' x 6'
- Primary Bedroom13'5'' x 17'11''
- Bedroom9'3'' x 9'7''
- Bedroom9'5'' x 9'7''
Main level
- 2pc BathroomX
- Foyer4'5'' x 12'8''
- Dining Room6'9'' x 13'11''
- Kitchen9'6'' x 14'
- LaundryX
- Living Room13'5'' x 17'3''
Financial Details
- Annual taxes
- $4,638
- Parcel number
- 70467576
Directions
Mountain Road to Bulman Drive OR Sunshine Drive to Oak Ridge Drive to Falcon Drive

Listing Courtesy: Royal LePage Atlantic
Data Terms of Use
This website is operated by EXIT Realty Advantage, a brokerage who is a member of The Canadian Real Estate Association (CREA). The content on this website is owned or controlled by CREA. By accessing this website, the user agrees to be bound by these terms of use as amended from time to time, and agrees that these terms of use constitute a binding contract between the user, EXIT Realty Advantage, and CREA.
Copyright
The content on this website is protected by copyright and other laws, and is intended solely for the private, non-commercial use by individuals. Any other reproduction, distribution or use of the content, in whole or in part, is specifically prohibited. Prohibited uses include commercial use, “screen scraping”, “database scraping”, and any other activity intended to collect, store, reorganize or manipulate the content of this website.
Trademarks
REALTOR®, REALTORS®, and the REALTOR® logo are certification marks that are owned by REALTOR® Canada Inc. and licensed exclusively to The Canadian Real Estate Association (CREA). These certification marks identify real estate professionals who are members of CREA and who must abide by CREA’s By-Laws, Rules, and the REALTOR® Code. The MLS® trademark and the MLS® logo are owned by CREA and identify the professional real estate services provided by members of CREA.
Liability and Warranty Disclaimer
The information contained on this website is based in whole or in part on information that is provided by members of CREA, who are responsible for its accuracy. CREA reproduces and distributes this information as a service for its members, and assumes no responsibility for its completeness or accuracy.
Amendments
EXIT Realty Advantage may at any time amend these Terms of Use by updating this posting. All users of this site are bound by these amendments should they wish to continue accessing the website, and should therefore periodically visit this page to review any and all such amendments.
Commute Calculator
Explore commute times from 70 Falcon Drive, Moncton, NB E1G 0H7.