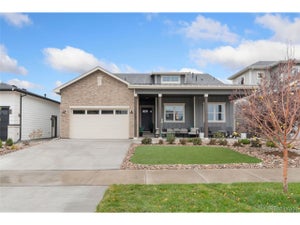
3691 N Buchanan CtAurora, CO 80019
The Aurora Highlands · Adams County
Description
Take advantage of a $15,000 Builder Incentive on the Now Available - Former Model Home! The Stunning Adeline by Bridgewater Homes Experience luxury, comfort, and thoughtful design in this immaculate Adeline Model Home, crafted by renowned local builder Bridgewater Homes. This beautifully upgraded former model showcases the finest in quality construction and high-end finishes throughout.Boasting 5 bedrooms, 3.5 bathrooms, and a flexible main floor office or optional 5th bedroom, this spacious two-story home offers room for everyone - including a fully finished basement with a stylish wet bar, perfect for entertaining.Premium features include: Site-finished hardwood flooring, Gourmet kitchen with gas range, double ovens, slab quartz counters, and custom Tharp cabinetry. Large walk-in pantry and functional mudroom. Cozy gas fireplace and designer touches throughout.Retreat to the luxurious primary suite with a spa-inspired 5-piece bath and walk-in closet. Convenient upstairs laundry, central A/C, whole-home humidifier, and 2x6 exterior walls for energy efficiency add to the comfort and value.Outside, enjoy the beautifully landscaped front and back yards, a 10' x 18' covered patio, and an impressive oversized 4-car garage-perfect for vehicles, toys, and extra storage.Located in The Aurora Highlands with easy access to top schools, shopping, Denver International Airport, and commuter routes, this former model home with mountain views is truly move-in ready and built to impress.Don't miss your chance to own the Adeline-schedule your private showing today!
Property Information
- Property type
- Residential
- Sub-type
- Single Family Residence
- Year built
- 2023
- Living area
- 3,822 Sq Ft
- Lot size
- 0.15 acres
- Garage spaces
- 4
- Zoning
- RES
- Days on market
- 474
- MLS® Listing#
- 5800371
Property Features
- Interior
- Eat-in Kitchen · Open Floorplan · Pantry · Walk-In Closet(s) · Wet Bar · Kitchen Island
- Appliances
- Double Oven · Dishwasher · Refrigerator · Washer · Dryer · Microwave · Disposal
- Cooling
- Central Air · Ceiling Fan(s)
- Heating
- Forced Air · Humidity Control
- Fireplace
- Great Room
- Basement
- Partially Finished · Sump Pump
- Parking
- Attached
- Patio
- Patio
- Fencing
- Partial
- Lot features
- Cul-De-Sac · Level · Paved
- Construction
- Frame
- Roof
- Composition
- Security
- Fire Alarm
- Community
- Clubhouse · Pool · Playground
- Utilities
- Electricity Available · Cable Available
- Sewer
- Public Sewer
- Water source
- Public
Rooms
Upper
- Primary Bedroom14x14
- Bedroom 311x12
- Bedroom 412x11
- Laundry7x11
Basement
- Bedroom 212x16
- Family Room15x33
Main
- Bedroom 511x11
- Dining Room11x14
- Great Room16x17
- Kitchen16x14
Schools
- Elementary
- Aurora Highlands
- Middle
- Aurora Highlands
- High
- Vista Peak
Financial Details
- HOA
- $100 / MonthlyAssociation: The Aurora Highlands
- Annual taxes
- $12,536Tax year 2024
Commute Calculator
Explore commute times from 3691 N Buchanan Ct, Aurora, CO 80019.







 PUBLISHER'S NOTICE: All real estate advertised herein is subject to the Federal Fair Housing Act and the Colorado Fair Housing Act, which Acts make it illegal to make or publish any advertisement that indicates any preference, limitation, or discrimination based on race, color, religion, sex, handicap, familial status, or national origin.