6032 Goshen RoadNewtown Square, PA 19073
RADNOR HUNT · Chester County
Description
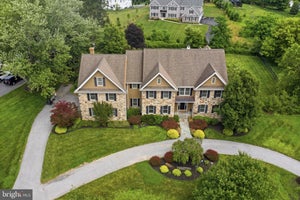
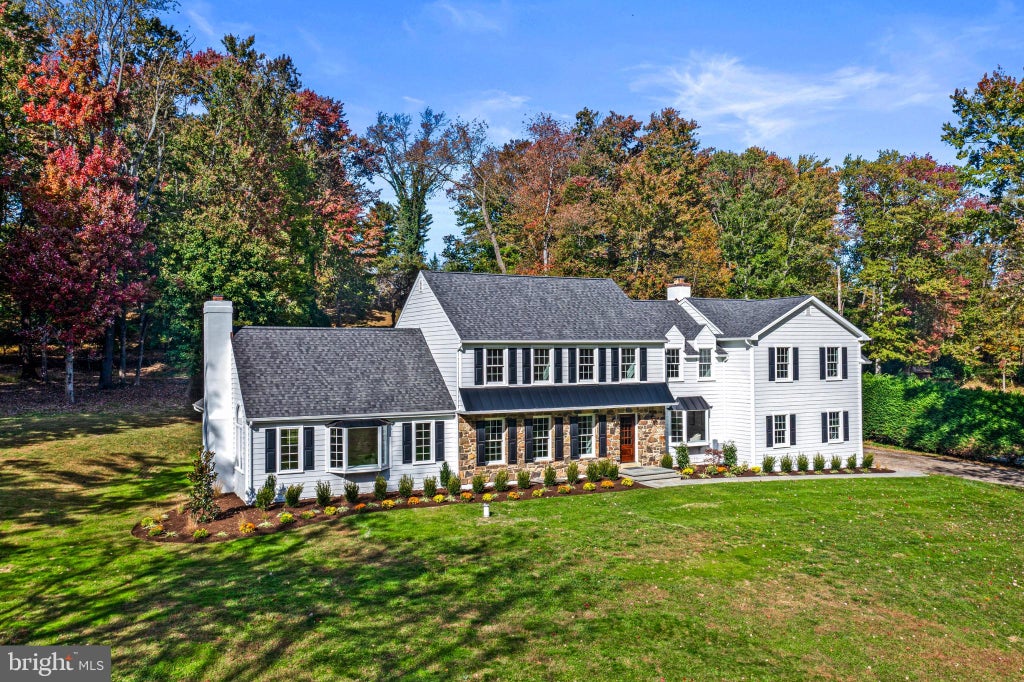
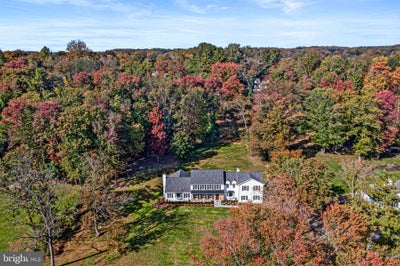
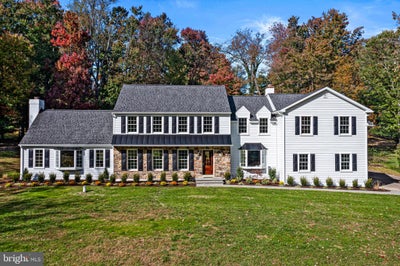
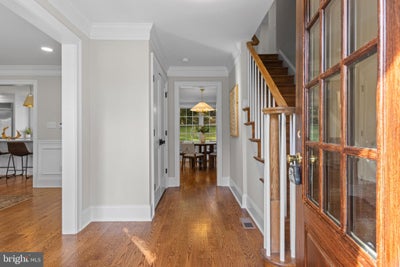
Nestled in the prestigious Radnor Hunt community and award-winning Great Valley School District, this exceptional Colonial residence offers the perfect blend of timeless elegance, modern luxury, and sophisticated design. Completely renovated and enhanced with a second-floor addition in 2026, this stunning home showcases exceptional craftsmanship, high-end finishes, and thoughtfully designed living spaces throughout. Situated on two picturesque acres, the property offers a rare combination of privacy, natural beauty, and convenience in one of the Main Line’s most desirable locations. Upon entering, beautiful hardwood flooring, abundant natural light, and refined architectural details create a warm and inviting atmosphere. At the heart of the home is the spectacular gourmet kitchen, featuring an expansive center island, Calacatta Gold quartz countertops, stainless steel appliances including a six-burner range and built-in microwave, and an adjoining breakfast room. Designed for both everyday living and effortless entertaining, the kitchen opens seamlessly to the impressive family room, highlighted by a dramatic vaulted ceiling and a wood-burning fireplace with a stunning stone surround. French doors lead to the covered deck, offering a wonderful extension of the living space and picturesque views of the surrounding grounds. The main level continues with an elegant formal dining room accented by custom wainscoting and a gracious living room featuring a gas fireplace and French doors opening to the flagstone patio. A thoughtfully designed mudroom with built-in cubbies, laundry hookup, and a convenient powder room complete this level. The newly constructed second floor is highlighted by a luxurious primary suite offering a peaceful and private retreat. The beautifully appointed, spa-inspired marble bathroom features a soaking tub, walk-in shower, and dual-sink vanity. Two spacious closets, including a walk-in, are outfitted with custom built-in shelving, providing exceptional storage and organization. Four additional generously sized bedrooms share two beautifully finished hall bathrooms, one featuring a walk-in shower and the other a tub/shower combination. Throughout this level, quality craftsmanship and carefully selected finishes create a seamless balance of elegance and functionality. The fully finished lower level provides additional living and entertaining space, offering endless possibilities for a recreation room, media lounge, fitness area, or playroom. The exterior is equally impressive, with two beautifully landscaped acres providing a private and tranquil setting surrounded by mature trees and scenic wooded views. Extensive hardscaping, manicured planting beds, and multiple outdoor living spaces enhance the property's natural beauty. Whether entertaining on the expansive covered deck, enjoying outdoor dining on the flagstone patio, or simply relaxing, this exceptional property offers an idyllic setting for indoor and outdoor living. An oversized attached garage and ample driveway parking add to the home's everyday convenience. Ideally situated in the heart of Radnor Hunt, this remarkable residence offers the serenity of a private country retreat while remaining convenient to the very best of the Main Line. Just minutes from Episcopal Academy and other prestigious private schools, Ellis Preserve, downtown Wayne, and Malvern Borough, residents can enjoy an outstanding selection of fine dining, boutique shopping, and everyday amenities. The Paoli Train Station, Philadelphia International Airport, and major commuter routes are also easily accessible. A truly exceptional offering, this beautifully reimagined Colonial combines the charm of a classic Chester County residence with the luxury and convenience of a comprehensive 2026 renovation. With in a coveted Radnor Hunt location, this extraordinary home presents a rare opportunity to enjoy refined living in one of the area's most sought-after communities.
Property Information
- Property type
- Residential
- Sub-type
- Single Family Residence
- Structure type
- House
- Year built
- 1977
- Living area
- 4,558 Sq Ft
- Lot size
- 2.00 acres
- Garage spaces
- 2
- Parking spaces
- 34
- Zoning
- R
- Days on market
- 7
- MLS® Listing#
- PACT2138434
Property Features
- Interior
- Kitchen Island · Recessed Lighting · Walk-In Closet(s) · Vaulted Ceiling(s) · Built-in Features · Crown Molding · Open Floorplan · Soaking Tub
- Exterior
- Lighting
- Appliances
- Gas Range · Gas Oven · Cooktop · Water Purifier · Gas Water Heater · Dishwasher · Disposal · Exhaust Fan · Ice Maker · Range Hood · Refrigerator · Stainless Steel Appliance(s) · Microwave · Tankless Water Heater
- Cooling
- Central Air · Electric
- Heating
- Exhaust Fan · Propane · Central · Forced Air
- Flooring
- Wood · Hardwood · Marble · Ceramic Tile · Vinyl
- Fireplace
- Gas · Wood Burning · Stone
- Basement
- Finished · Crawl Space
- Pool
- None
- Parking
- Oversized · Garage Door Opener · Asphalt · Off Street · Private · Garage · Driveway · Inside Entrance · Attached
- Laundry
- Laundry Room · Washer Hookup · Main Level
- Patio
- Deck · Patio · Porch
- Lot features
- Cleared · Front Yard · Level · Private · Few Trees · Back Yard
- Construction
- Frame · HardiPlank Type · Stone
- Foundation
- Block
- Roof
- Shingle
- Windows
- Screens · Bay Window(s) · Wood Frames
- Utilities
- Propane
- Sewer
- Septic Tank
- Water source
- Well
Rooms
Upper 1
- Primary Bedroom
Main
- Breakfast Room
- Foyer
- Mud Room
- 2nd Stry Fam Rm
- Dining Room
- Kitchen
- Laundry
- Living Room
Schools
- Elementary
- GENERAL WAYNE
- Middle
- GREAT VALLEY M.S.
- High
- GREAT VALLEY
- District
- GREAT VALLEY
Financial Details
- HOA
- None
- Annual taxes
- $11,176Tax year 2026
- Assessed value
- $354,320
- Parcel number
- 54-07 -0020.0500
Directions
E on Goshen Rd between Marlborough Rd. and Boot Rd.
Listing Courtesy: Compass RE - 6109470408
Commute Calculator
Explore commute times from 6032 GOSHEN ROAD, NEWTOWN SQUARE, PA 19073.