398 Mountain RoadGrimsby, ON L3M 4E7
Niagara
Description
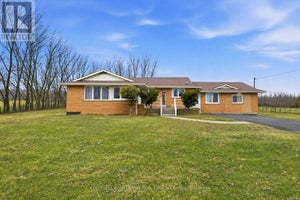
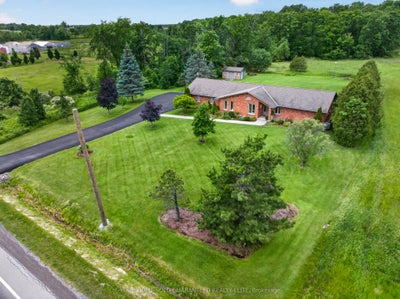
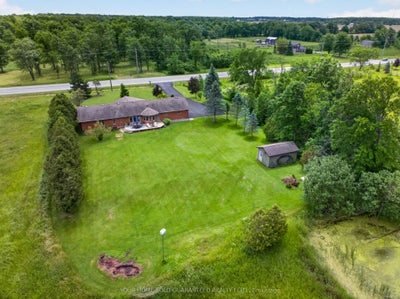
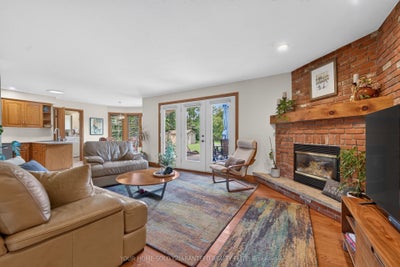
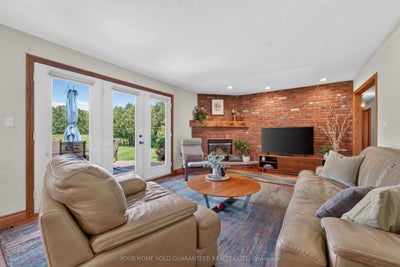
METICULOUSLY MAINTAINED BUNGALOW ON NEARLY AN ACRE - COUNTRY LIVING MINUTES FROM TOWN. Looking for more space without sacrificing convenience? Imagine coming home to the peace and privacy of country living while still being just minutes from everything Grimsby has to offer. Set on just under an acre, this custom-built brick bungalow has the perfect balance of manageable outdoor space and room to breathe. Enjoy true main-level living with everything you need on one floor, making daily life easier today and for years to come. The bright, spacious layout has been meticulously maintained, so you can spend less time on projects and more time enjoying your home. Need even more space? The expansive unfinished basement with high ceilings is a blank canvas ready to become a large family room, games room, home gym, additional bedrooms, or the ultimate entertaining space-designed exactly the way you want it.Step outside to a beautifully landscaped property with a private backyard overlooking green space. With riparian rights to the natural pond at the rear of the property, you'll enjoy added beauty, privacy, and a connection to nature that's hard to find. Whether you're raising a family or planning your next chapter, this home offers the space, flexibility, and lifestyle to grow with you.
Property Information
- Property type
- Residential
- Sub-type
- Single Family Residence
- Style
- Bungalow
- Lot dimensions
- 145.0x276.0
- Parking spaces
- 10
- MLS® Listing#
- X13492802
Property Features
- Interior
- Central Vacuum
- Cooling
- Central Air
- Heating
- Natural Gas · Forced Air
- Fireplace
- Gas
- Basement
- Sump Pump · Full · Unfinished
- Pool
- None
- Parking
- Attached
- Patio
- Patio
- Lot features
- Greenbelt
- Construction
- Brick
- Roof
- Asphalt
- Sewer
- Septic Tank
- Water source
- Cistern
Rooms
Lower
- Other5.02 x 3.95
- Other7.93 x 3.95
- Recreation10.73 x 4.57
- Other13.11 x 5.37
Main
- Breakfast3.13 x 3.03
- Bathroom3.99 x 2.36
- Bathroom3.15 x 1.75
- Bedroom4.2 x 2.89
- Bedroom3.96 x 3.66
- Dining Room5.39 x 3.59
- Family Room5.51 x 3.99
- Kitchen3.62 x 3.03
- Laundry3.72 x 1.77
- Living Room3.94 x 3.17
- Master Bedroom6.33 x 3.99
Financial Details
- Annual taxes
- $6,641Tax year 2025
- Parcel number
- 460390069
Directions
From QEW, Take Christie Rd exit and head South on Christie. Follow up the escarpment where it turns into Mountain Road. House is on the right.
Commute Calculator
Explore commute times from 398 Mountain Road, Grimsby, ON L3M 4E7.