




4196 E Nightingale LaneGilbert, AZ 85298
Trilogy at Power Ranch · Maricopa County
Listing Courtesy: Silverleaf Realty - (480) 600-4983
Description
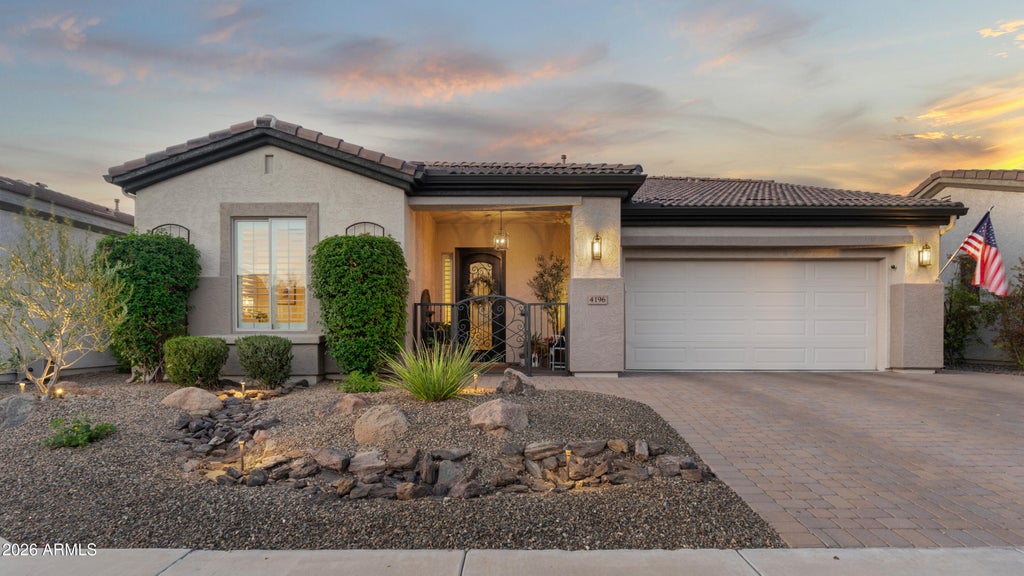
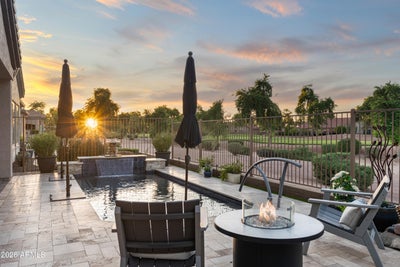
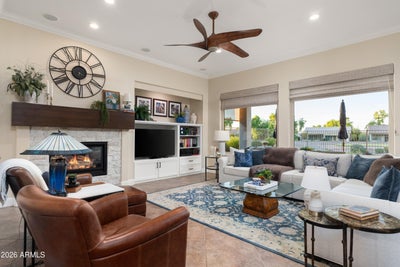
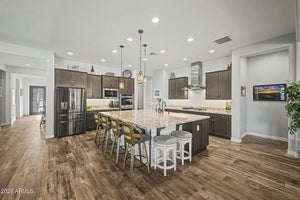
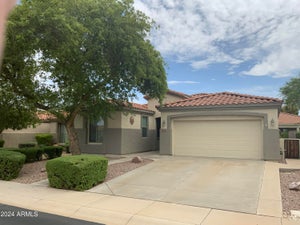
Beautifully upgraded golf course residence ideally positioned along the 18th tee box in Trilogy at Power Ranch. An open, light-filled floor plan with extensive interior and exterior improvements, all with stunning golf course and mountain views. The kitchen features shaker-style cabinetry, soft-close drawers, Taj Mahal quartzite countertops, pull-out storage, Wolf cooktop and oven, speed oven/microwave, and Cove dishwasher. The great room features new oversized view windows, recessed lighting, crown molding, and an updated gas fireplace with mantle. The primary suite features golf course views, direct patio access, a custom closet and remodeled bath with walk-in shower. A private guest bedroom and updated full bath are located on the opposite side of the home, as well as an office/den space making for a comfortable, split floorplan. The backyard features a brand-new pool with spa jets and heater/cooler, covered patio with pavers, misting system and gas BBQ hookup--all overlooking the golf course with direct gated yard access. Additional upgrades include HVAC, soft water and RO systems, custom garage cabinetry & epoxy flooring, iron entry door and courtyard gate, paver driveway and fresh exterior paint. Enjoy the exceptional Trilogy lifestyle with golf, pools, fitness, pickleball, tennis, bocce, social clubs and more.
Property Information
- Property type
- Residential
- Sub-type
- Single Family Residence
- Style
- Santa Barbara/Tuscan
- Year built
- 2007
- Stories
- 1
- Living area
- 2,114 Sq Ft
- Lot size
- 0.13 acres
- Garage spaces
- 2.5
- Days on market
- 1
- Listing #
- 7081524
Property Features
- Interior
- Double Vanity · Breakfast Bar · Pantry · Granite Counters · High Speed Internet · High Ceilings
- Appliances
- Dishwasher · Disposal · Refrigerator · Gas Cooktop · Microwave · Washer · Dryer · Water Softener Owned · Water Purifier
- Cooling
- Ceiling Fan(s) · Central Air
- Heating
- Natural Gas
- Flooring
- Carpet · Tile
- Fireplace
- Family Room · Gas
- Pool
- Heated
- Parking
- Garage Door Opener · Direct Access
- Laundry
- Inside
- Patio
- Patio
- Fencing
- None
- Lot features
- On Golf Course · Desert Front · Desert Back · Sprinklers In Front · Sprinklers In Rear
- Construction
- Stucco
- Roof
- Tile
- Windows
- Double Pane Windows
- Security
- Security Guard
- Community
- Gated · Golf · Tennis Court(s) · Clubhouse · Fitness Center · Sidewalks
- Water source
- Public
Schools
- Elementary
- Cortina Elementary
- Middle
- Higley High School
- High
- Higley High School
Financial Details
- HOA
- $675 / QuarterlyAssociation: Trilogy Power Ranch
- Annual taxes
- $3,386Tax year 2025
- Parcel number
- 313-05-005
Directions
West on Queen Creek to Ranch House and turn South to Trilogy Gate. Go to second gate on right and follow Village Parkway to Nightingale and turn East to home on Left.
Open Houses
- 1:00–4:00 PMAdd to calendar
- 1:00–4:00 PMAdd to calendar

Last Updated: 2026-09-17T00:00:00.000Z
Gilbert Market Statistics
How this home compares to 829 active listings in Gilbert, AZ
| Gilbert median | This listing | |
|---|---|---|
| Median listing price | $614,932 | $925,000 |
| Median days on market | 53 | 1 |
| Median Sq Ft | 2,237 | 2,114 |
| Median price / Sq Ft | $284 | $438 |
Market statistics compiled from active EXIT Realty® and MLS listings in Gilbert, AZ.
Commute Calculator
Explore commute times from 4196 E NIGHTINGALE Lane, Gilbert, AZ 85298.
More homes to consider
View similar homes View nearby homes



Similar Home Values
Comparable nearby listings and their asking prices.
| Address | Price | Beds | Baths | Sq Ft |
|---|---|---|---|---|
| 18813 E PEARTREE Lane, Queen Creek, AZ | $899,900 | 3 | 4 | 3,199 |
| 20701 S 189TH Street, Queen Creek, AZ | $900,000 | 3 | 4 | 3,199 |
| 17524 E BROOKS FARM Road, Gilbert, AZ | $975,000 | 3 | 2 | 1,940 |
| 18826 E CELTIC MANOR Drive, Queen Creek, AZ | $925,000 | 4 | 4 | 3,249 |


