326 E Central RoadArlington Heights, IL 60005
Scarsdale Estates · Cook County
Description
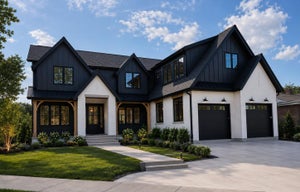
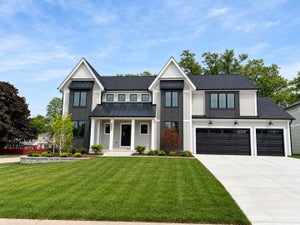
Nestled in the prestigious Scarsdale Estates Subdivision of Arlington Heights, this stunning 5-bedroom, 4.5-bathroom Colonial home, custom design/build in 2019, offers 4,500 square feet of luxury living above ground and another 2000+ square feet in the lower-level. The open floor plan showcases beautiful Oak hardwood floors, recessed ceilings ranging from 9 to 10 feet, an inviting family room with a limestone fireplace and coffered ceilings. The chef's kitchen features solid wood custom cabinetry, rare stone countertops, high-end Sub-Zero and Thermador appliances, double ovens, and flows seamlessly into the formal dining room, which provides access to the front porch. Perfectly positioned dining room surrounded by windows and coffered ceilings. The first floor includes a main floor suite with ensuite private bath, office, and large laundry room with a laundry chute connecting to the second floor. The spacious mudroom leads to an oversized 3.5-car garage with 8 foot doors and heated. The primary suite boasts limestone fireplace, spa-like master bath with large soaking tub and large walk-in closet. Also on the second floor you have three more guest bedrooms and two more guest bathrooms. Additional highlights include a whole-home backup generator, 400-amp electric service, an easy-access stairway from the garage to the partially finished basement, large driveway for multiple cars with multiple parking spaces fitting over 10 cars with ease, and room to maneuver/turn around. Located within the highly-rated Prospect High School district, this home combines modern elegance with functional amenities, including a drainage system around the perimeter, Ethernet CAT 6 throughout, and an oversized garage ideal for larger vehicles or trailers. Steps from shopping & restaurants! Home sits on 1/2 acre of land.
Property Information
- Property type
- Residential
- Sub-type
- Single Family Residence
- Style
- Colonial
- Year built
- 2019
- Living area
- 4,497 Sq Ft
- Lot size
- 0.46 acres
- Lot dimensions
- 100 X 200
- Garage spaces
- 3.5
- Parking spaces
- 3.5
- Ownership
- Fee Simple
- Days on market
- 3
- MLS® Listing#
- 12769532
Property Features
- Interior
- Entrance Foyer · Built-in Features · Walk-In Closet(s) · High Ceilings · Coffered Ceiling(s) · Open Floorplan
- Appliances
- Double Oven · Microwave · Dishwasher · Refrigerator · Bar Fridge · Washer · Dryer · Disposal · Stainless Steel Appliance(s) · Cooktop · Humidifier
- Cooling
- Ceiling Fan(s) · Central Air
- Heating
- Natural Gas · Forced Air
- Flooring
- Hardwood · Wood
- Fireplace
- Family Room · Master Bedroom · Wood Burning · Gas Log · Gas Starter
- Basement
- Sump Pump · Partially Finished · Bath/Stubbed · Walk-Up Access · Full
- Parking
- Concrete · Garage Door Opener · Heated Garage · Garage · Attached
- Laundry
- Main Level · Gas Dryer Hookup · In Unit · Laundry Chute · Sink
- Patio
- Deck · Patio · Porch
- Construction
- Brick
- Foundation
- Concrete Perimeter
- Roof
- Asphalt
- Windows
- Skylight(s) · Window Treatments
- Sewer
- Public Sewer
Rooms
Basement
- Recreation Room17X15
Main
- Foyer7X10
- Mud Room8X11
- Bedroom 517X12
- Dining Room15X18
- Family Room25X18
- Kitchen23X18
- Laundry11X16
- Office12X14
Second
- Bedroom 213X14
- Bedroom 310X12
- Bedroom 411X15
- Master Bedroom18X16
Schools
- Elementary
- Dryden Elementary School
- Middle
- South Middle School
- High
- Prospect High School
- District
- Prospect High School
Financial Details
- Annual taxes
- $28,011Tax year 2023
- Parcel number
- 03323300130000
Directions
CENTRAL RD JUST EAST OF ARLINGTON HTS RD ON THE NORTH SIDE OF THE STREET.

Listing Courtesy: eXp Realty - (312) 437-7799
Last Updated: 2026-09-25T00:00:00.000Z
Documents & links
Provided by Sohail Salahuddin
- Virtual tourVisit
Commute Calculator
Explore commute times from 326 E Central Road, Arlington Heights, IL 60005.