




4904 140th StreetLubbock, TX 79424
Lubbock County
Description
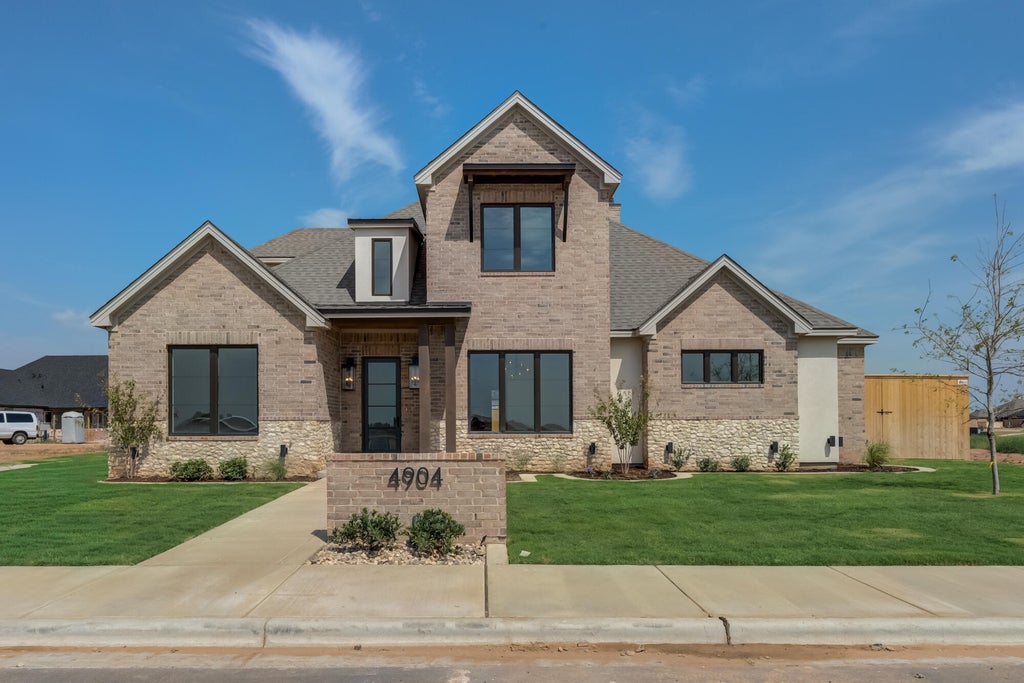
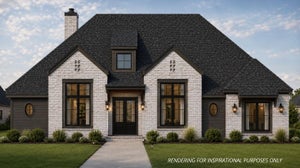
The Chase is designed to impress--whether it's on a larger city lot or an expansive country property. This 4-bedroom, 3-bath home offers a unique and functional layout with the option for a 2- or 3-car garage. A grand entry hall sets the tone, leading to a private study just off the front door--perfect for working from home or quiet reading. The open-concept living area flows into a well-appointed kitchen featuring a walk-in pantry, flush bar, and built-in coffee bar for your morning routine. The master bedroom is tucked away for privacy and includes direct access to its own patio, a spa-like bath, and a spacious walk-in closet. Upstairs, a versatile flex room creates a great second living area for the kids--ideal for games, homework, or movie nights. With 3,295 square feet of living space and over 4,800 square feet under roof, The Chase blends everyday comfort with thoughtful design, offering the flexibility today's families need.
Property Information
- Property type
- Residential
- Sub-type
- Single Family Residence
- Style
- Traditional
- Year built
- 2026
- Stories
- 2
- Living area
- 3,295 Sq Ft
- Lot size
- 0.24 acres
- Garage spaces
- 3
- Days on market
- 7
- MLS® Listing#
- 202612943
Property Features
- Interior
- Cathedral Ceiling(s) · Bar · Breakfast Bar · Beamed Ceilings · Built-in Features · Bookcases · Ceiling Fan(s) · Chandelier · Crown Molding · Coffered Ceiling(s) · Double Vanity · Eat-in Kitchen · High Ceilings · Kitchen Island · Natural Woodwork · Open Floorplan · Pantry · Soaking Tub · Walk-In Closet(s) · Master Downstairs
- Exterior
- Private Yard
- Appliances
- Refrigerator · Built-In Refrigerator · Cooktop · Disposal · Double Oven · Dishwasher · Exhaust Fan · Gas Cooktop · Microwave · Stainless Steel Appliance(s) · Gas Water Heater
- Cooling
- Ceiling Fan(s) · Central Air · Electric · Exhaust Fan
- Heating
- Central · Natural Gas · Exhaust Fan
- Flooring
- Carpet · Vinyl
- Fireplace
- Gas · Living Room
- Parking
- Additional Parking · Attached · Garage Faces Rear · Garage
- Laundry
- Electric Dryer Hookup · Inside · Laundry Room · Washer Hookup
- Patio
- Covered
- Fencing
- Fenced · Back Yard · Perimeter
- Lot features
- Back Yard · City Lot · Front Yard · Landscaped · Sprinklers In Front · Sprinklers In Rear
- Construction
- Brick · Stucco · Stone Veneer
- Foundation
- Slab
- Roof
- Composition
- Windows
- Screens
- Security
- Smoke Detector(s)
- Community
- Curbs · Park · Street Lights · Sidewalks
- Utilities
- Electricity Connected · Natural Gas Available · Sewer Available · Sewer Connected · Water Available · Water Connected
- Sewer
- Public Sewer
- Water source
- Public
Rooms
First
- Bedroom 212.0 x 13.0
- Dining Room11.0 x 14.0
- Kitchen21.0 x 12.0
- Living Room19.0 x 19.0
- Master Bedroom15.0 x 16.0
- Office11.0 x 11.0
Second
- Bedroom 312.0 x 13.0
- Bedroom 412.0 x 13.0
- Bonus Room12.0 x 14.0
Schools
- Elementary
- Lubbock-Cooper South
- Middle
- Lubbock-Cooper Bush
- High
- Liberty High School
Financial Details
- HOA
- Yes
- Annual taxes
- $15,000
- Parcel number
- TBD
Listing Courtesy: Lyons Realty - 8063688950
Presented by: Rod Reynolds
Licensed in the state of Texas.
Lubbock Market Statistics
How this home compares to 1,607 active listings in Lubbock, TX
| Lubbock median | This listing | |
|---|---|---|
| Median listing price | $267,130 | $829,900 |
| Median days on market | 47 | 7 |
| Median Sq Ft | 1,817 | 3,295 |
| Median price / Sq Ft | $137 | $252 |
Market statistics compiled from active EXIT Realty® and MLS listings in Lubbock, TX.
Commute Calculator
Explore commute times from 4904 140th Street, Lubbock, TX 79424.
More homes to consider
View similar homes View nearby homes

Similar Home Values
Comparable nearby listings and their asking prices.
| Address | Price | Beds | Baths | Sq Ft |
|---|---|---|---|---|
| 4910 139th Street, Lubbock, TX | $750,000 | 4 | 4 | 3,237 |
| 4616 143rd Street, Lubbock, TX | $754,999 | 4 | 4 | 3,205 |
| 4005 137th Street, Lubbock, TX | $759,900 | 4 | 5 | 4,009 |
| 14807 Oxford Avenue, Lubbock, TX | $905,000 | 4 | 4 | 3,012 |


