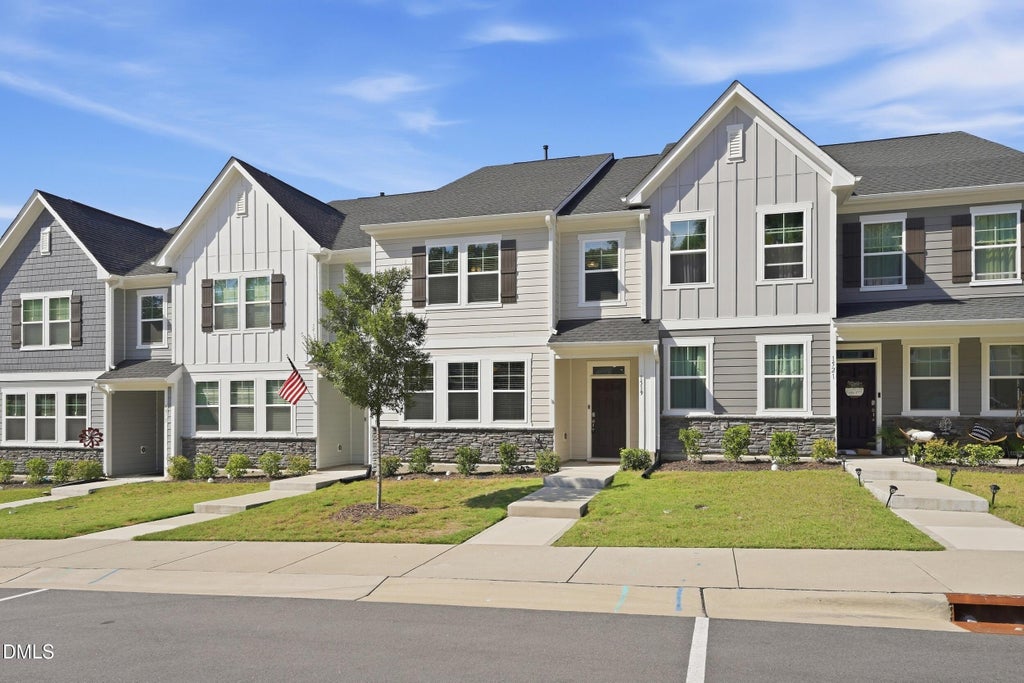
1519 Foal Run TrailWake Forest, NC 27587

Rosedale · Wake County
Description
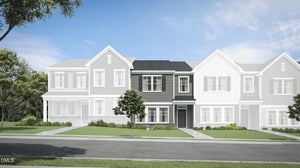
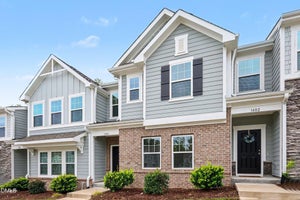
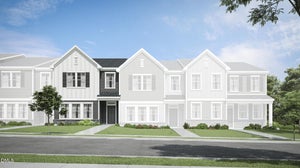
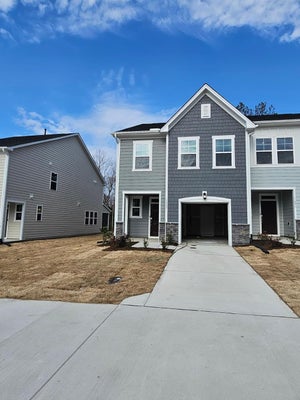
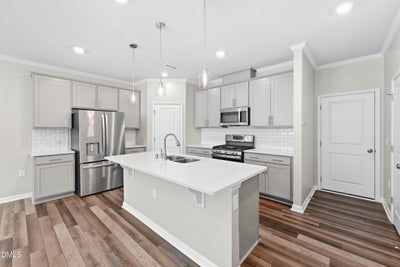
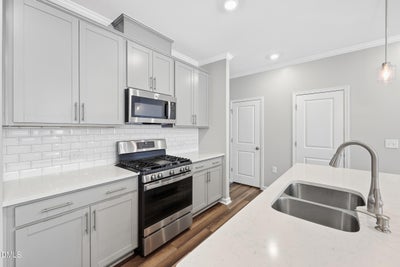
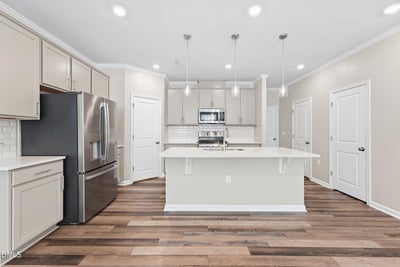
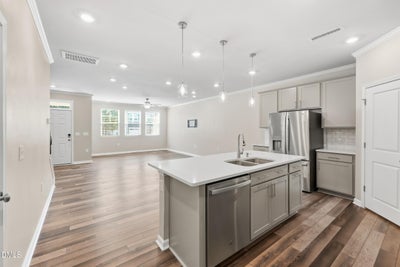
$5,000 buyer credit to help with closings costs or buy down your rate! Welcome to 1519 Foal Run, where life in Rosedale is all about enjoying conveniences and the amazing neighborhood amenities in a peaceful setting. Start your morning along the Austin Creek Greenway - a seller favorite feature. Spend afternoons by the pool or playing pickleball. Enjoy time with neighbors at the beautiful clubhouse or playground. Downtown Wake Forest is less than 10 minutes away offering local dining, shopping, entertainment, and community events. Don't miss Friday Night on White. Offering an open concept main living area, the kitchen features a large island with quartz countertops, 42 inch white cabinetry, subway tile backsplash, stainless steel appliances, pantry, and luxury vinyl plank flooring. The oversized primary suite offers a double vanity, tiled shower, and spacious closet. The loft area upstairs offers extra space for a multitude of uses. Don't wait for new construction when everything is turn key in this townhome, new carpet upstairs included. The extras are already in place: including blinds, refrigerator, washer, and dryer. Move right in and enjoy your new home!
Property Information
- Property type
- Residential
- Sub-type
- Townhouse
- Structure type
- Townhouse
- Year built
- 2023
- Living area
- 2,024 Sq Ft
- Lot size
- 0.05 acres
- Garage spaces
- 2
- Parking spaces
- 2
- Zoning
- PUD
- Days on market
- 56
- MLS® Listing#
- 10193112
Property Features
- Interior
- Ceiling Fan(s) · Double Vanity · Eat-in Kitchen · Kitchen Island · Pantry · Recessed Lighting · Storage · Tray Ceiling(s) · Walk-In Closet(s) · High Speed Internet
- Exterior
- Lighting · Rain Gutters
- Appliances
- Dryer · Disposal · Dishwasher · Exhaust Fan · Gas Range · Gas Water Heater · Microwave · Refrigerator · Stainless Steel Appliance(s) · Washer · Washer/Dryer
- Cooling
- Central Air · Ceiling Fan(s) · Electric · Zoned
- Heating
- Central · Forced Air · Natural Gas · Zoned
- Flooring
- Carpet · Tile · Vinyl
- Parking
- Attached · Garage · Additional Parking · Driveway · Garage Door Opener · Guest · Kitchen Level · Lighted · Side By Side
- Laundry
- Laundry Room · Upper Level
- Patio
- Covered
- Fencing
- None
- Lot features
- Cleared · Landscaped · Level
- Construction
- Fiber Cement
- Foundation
- Slab
- Roof
- Shingle
- Windows
- Blinds · Screens
- Security
- See Remarks
- Other structures
- None
- Community
- Clubhouse · Other · Playground · Pool · Street Lights · Sidewalks · Tennis Court(s)
- Utilities
- Electricity Connected · Natural Gas Connected · Sewer Connected · Underground Utilities · Water Connected
- Sewer
- Public Sewer
- Water source
- Public
Rooms
Second
- Other10.8 x 8.4
- Bedroom 214.8 x 10.6
- Bedroom 312.9 x 10.0
- Laundry6.2 x 6.0
- Loft17.3 x 10.4
- Master Bathroom13.6 x 6.0
- Master Bedroom15.6 x 14.6
First
- Other22.8 x 21.0
- Entrance Hall9.2 x 7.0
- Dining Room13.4 x 9.2
- Family Room16.0 x 14.0
- Kitchen13.4 x 9.4
Schools
- Elementary
- Wake - Richland Creek Elementary School
- Middle
- Wake - Wake Forest Middle School
- High
- Wake - Wake Forest High School
Financial Details
- HOA
- $110 / MonthlyAssociation: Rosedale Townhome HOA
- Annual taxes
- $3,577Tax year 2027
- Assessed value
- $359,029
- Parcel number
- 185002992325000 0507228

Listing Courtesy: RE/MAX Capital - 9197588817
Last Updated: 2026-09-17T00:00:00.000Z
Commute Calculator
Explore commute times from 1519 Foal Run Trail, Wake Forest, NC 27587.