

205 Hunters Glen WayAllen, TX 75013
Custer Ridge Estates · Collin County
Description
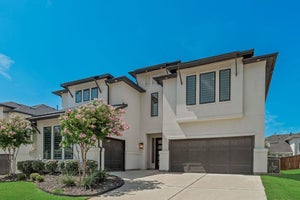
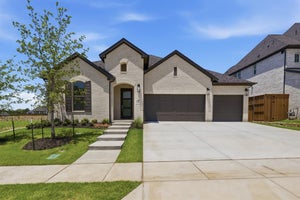
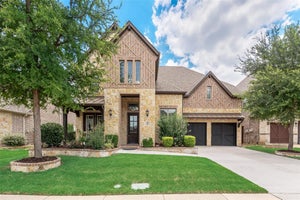
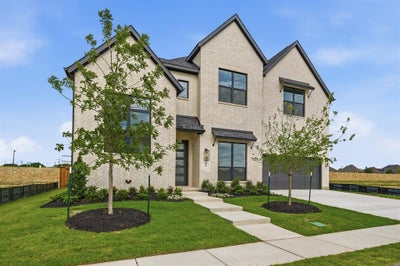
This brand-new luxury home with a 3-car tandem garage seamlessly blends timeless elegance with modern sophistication. This 5-bedroom, 5.5-bath home includes a media room and a soaring two-story family room with a fireplace and a wall of windows that provide abundant natural light. Nail-down wood floors flow through the main living spaces, while plush carpeting adds warmth to the bedrooms, game room, and media room. The spacious primary suite includes a spa-like bath with a freestanding tub, an oversized shower, and dual closets. The gourmet kitchen features custom cabinetry, upgraded appliances, and ample counter space, ideal for everyday living and entertaining. Designed for comfort and versatility, the home offers spacious bedrooms, including a junior primary suite, along with a dedicated raised study, game room, and media room. This layout provides the perfect balance for hosting guests, working from home, or relaxing with family. Don’t miss this incredible opportunity!
Property Information
- Property type
- Residential
- Sub-type
- Single Family Residence
- Style
- Traditional
- Year built
- 2026
- Living area
- 4,645 Sq Ft
- Lot size
- 0.18 acres
- Lot dimensions
- 65X120
- Garage spaces
- 3
- Days on market
- 98
- MLS® Listing#
- 21356309
Property Features
- Interior
- Vaulted Ceiling(s) · High Speed Internet · Wired for Sound
- Exterior
- Rain Gutters
- Appliances
- Dishwasher · Disposal · Electric Oven · Gas Cooktop · Gas Water Heater · Microwave · Convection Oven · Tankless Water Heater · Vented Exhaust Fan
- Cooling
- Central Air · Electric · Zoned
- Heating
- Exhaust Fan · Central · Natural Gas · Zoned
- Flooring
- Carpet · Ceramic Tile · Other
- Fireplace
- Decorative · Other · Gas Log
- Parking
- Garage · Garage Door Opener · Garage Faces Front · Tandem · Attached
- Fencing
- Wood
- Lot features
- Interior Lot · Landscaped · Subdivided
- Construction
- Brick
- Foundation
- Pillar/Post/Pier
- Roof
- Composition
- Security
- Carbon Monoxide Detector(s) · Security Lights · Security System · Smoke Detector(s) · Other
- Utilities
- Cable Available · Underground Utilities
- Sewer
- Public Sewer
- Water source
- Public
Rooms
First
- Bedroom-2nd Primary11 x 15
- Breakfast Room9 x 17
- Dining Room11 x 14
- Kitchen10 x 17
- Living Room17 x 17
- Master Bedroom15 x 16
- Office11 x 10
- Utility Room9 x 10
Second
- Bedroom15 x 11
- Bedroom13 x 14
- Bedroom11 x 17
- Game Room24 x 14
- Media Room14 x 17
Schools
- Elementary
- Evans
- Middle
- Ereckson
- High
- Allen
- District
- Allen ISD
Financial Details
- HOA
- $1,150 / AnnuallyAssociation: Excel Association Management
- Parcel number
- R-13498-00C-0060-1
Directions
Go to Google Maps

Listing Courtesy: Hunter Dehn Realty - 214-500-5222
Presented by: Hunter Dehn
Last Updated: 2026-08-11T00:00:00.000Z
Commute Calculator
Explore commute times from 205 Hunters Glen Way, Allen, TX 75013.