1005 Prominence DriveDurham, NC 27712
The View at Highland Park · Durham County
Description
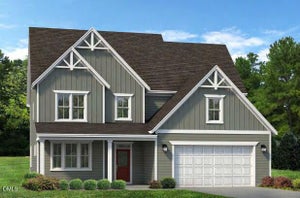
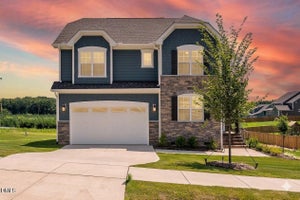
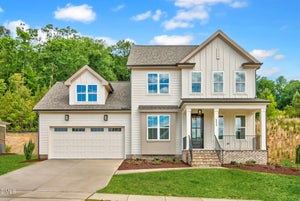
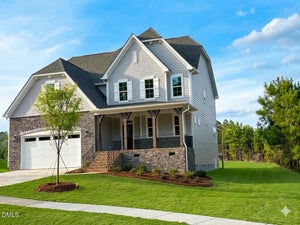
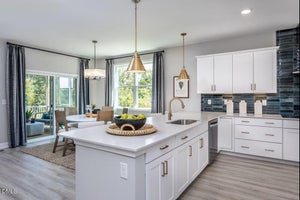
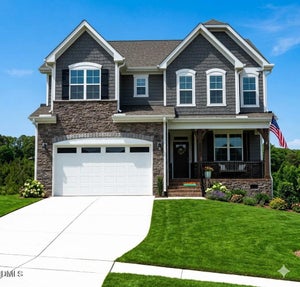
The Winston European plan offers 2,225 sq ft designed for practical, comfortable living. The main level features a privately situated owner's suite with a spacious walk-in closet, plus a front flex room ready for work or creative use. The kitchen is anchored by a generous island with a Kohler sink, alongside a large walk-in pantry with wood shelving, a wall oven and a wall microwave. Upstairs you'll find two additional bedrooms and a loft for extra breathing room. A 3-car garage keeps the exterior clean and uncluttered. Both the covered front porch and screened in back porch offer easy spots to enjoy the natural surroundings. [The View at Highland Park] [Winston]
Property Information
- Property type
- Residential
- Sub-type
- Single Family Residence
- Structure type
- House
- Year built
- 2026
- Living area
- 2,225 Sq Ft
- Lot size
- 0.47 acres
- Garage spaces
- 3
- Parking spaces
- 7
- Zoning
- PDR
- Days on market
- 160
- MLS® Listing#
- 10187098
Property Features
- Interior
- Breakfast Bar · Ceiling Fan(s) · Chandelier · Crown Molding · Double Vanity · Granite Counters · Kitchen Island · Recessed Lighting · Smart Thermostat · Stone Counters · Tray Ceiling(s) · Walk-In Closet(s) · Wired for Data
- Exterior
- Rain Gutters
- Appliances
- Cooktop · Dishwasher · Electric Cooktop · Electric Oven · Electric Range · Electric Water Heater · Microwave · Oven · Range · Range Hood
- Cooling
- Ceiling Fan(s) · Central Air · Electric · ENERGY STAR Qualified Equipment · Heat Pump · Zoned
- Heating
- Electric · ENERGY STAR Qualified Equipment · Fireplace(s) · Heat Pump · Zoned · None
- Flooring
- Carpet · Ceramic Tile · Laminate · Tile · Wood
- Parking
- Paved · Attached · Concrete · Driveway · Enclosed · Garage · Garage Faces Front
- Laundry
- Electric Dryer Hookup · Laundry Room · Main Level · Washer Hookup
- Patio
- Covered · Enclosed · Front Porch · Porch · Rear Porch · Screened
- Fencing
- None
- Lot features
- Wooded · Back Yard · Front Yard · Landscaped
- Construction
- Block · Brick · Brick Veneer · Cement Siding · Fiber Cement · Shake Siding · Stone · Stone Veneer · Vertical Siding
- Foundation
- Block · Raised
- Roof
- Shingle
- Windows
- Low Emissivity Windows
- Security
- Smoke Detector(s)
- Other structures
- None
- Community
- Sidewalks · Street Lights
- Sewer
- Septic Tank
- Water source
- Public
Rooms
Second
- Bathroom 313.0 x 9.0
- Bedroom 212.0 x 12.0
- Loft13.0 x 13.0
Main
- Dining Room10.0 x 11.0
- Living Room20.0 x 16.0
- Master Bedroom16.0 x 13.0
First
- Office10.0 x 11.0
Schools
- Elementary
- Durham - Eno Valley Elementary
- Middle
- Durham - George L Carrington Middle
- High
- Durham - Northern High
Financial Details
- HOA
- $1,300 / Quarterly
- Annual taxes
- $740Tax year 2026
- Assessed value
- $110,250
- Parcel number
- 235828
Directions
From Raleigh: NC-540W to Exit 67 for I-885. Keep right to stay on I-885. Use the left two lanes to take the US-70W exit toward US-15 S/Greensboro/I-85S. Take Exit 175 for NC-157 N/Guess Rd. Turn right onto Guess Rd. Turn left onto Terry Rd, pass the mailbox kiosks. Left onto Prominence. Your new home is on the left. Model home is on right.

Listing Courtesy: Fonville Morisey & Barefoot - 9197817074
Last Updated: 2026-05-14
Commute Calculator
Explore commute times from 1005 Prominence Drive, Durham, NC 27712.