24523 E 34th AvenueAurora, CO 80019
The Aurora Highlands · Adams County
Description
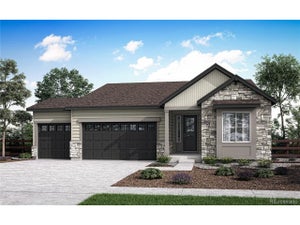
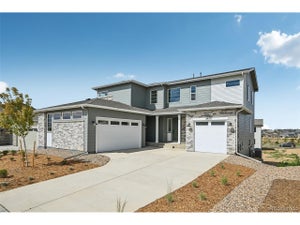
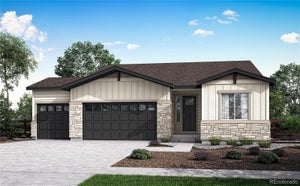
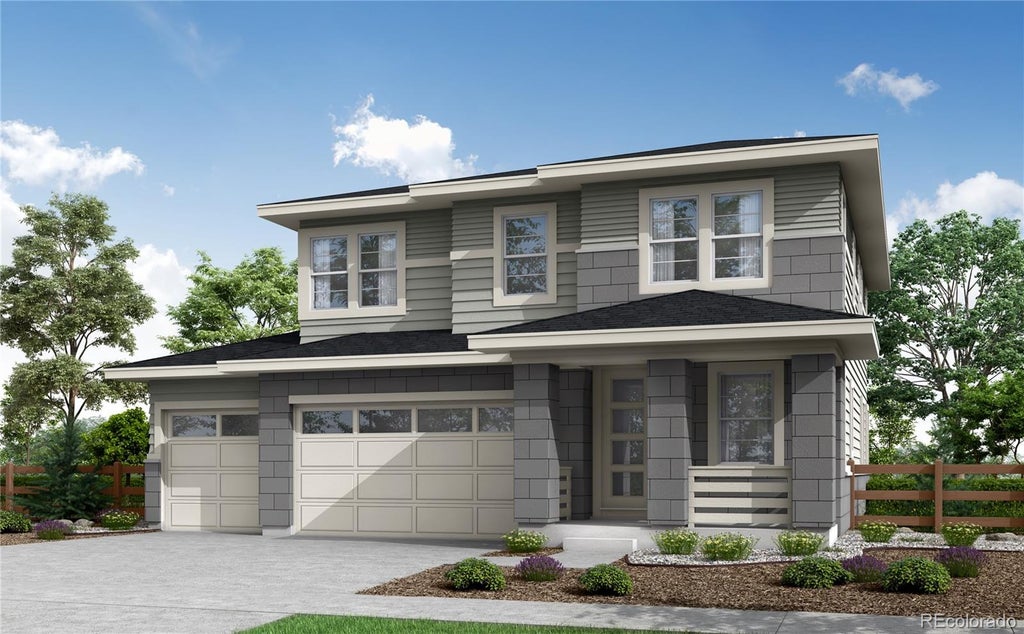
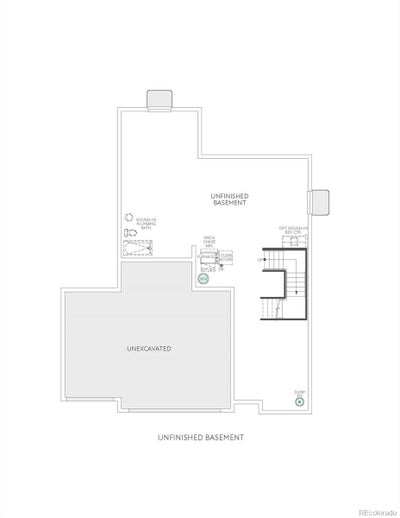
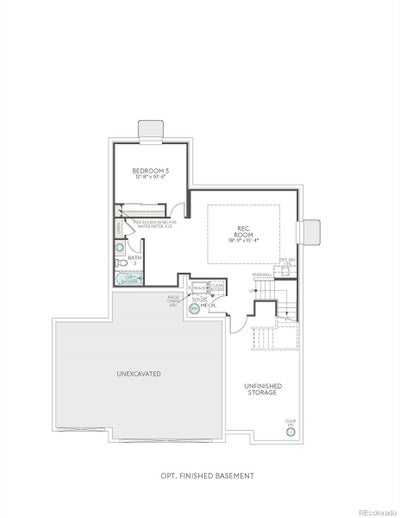
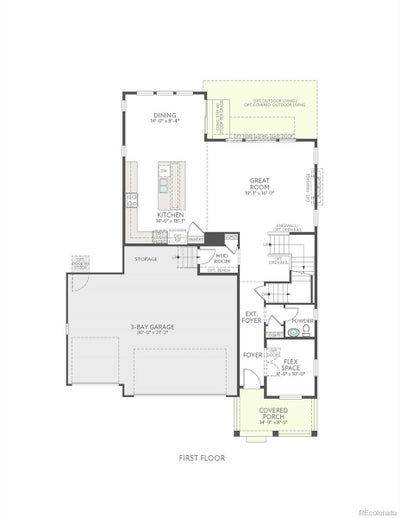
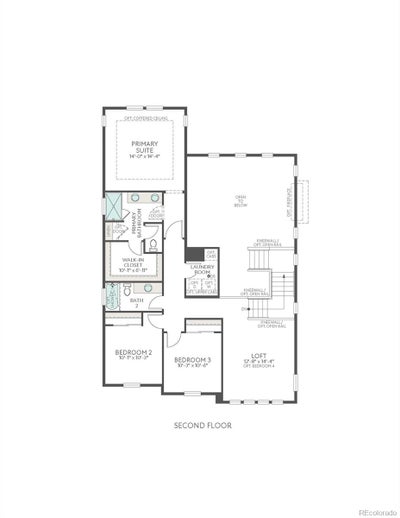
Step inside a home where stylish gathering spaces and peaceful retreats come together in one thoughtfully designed setting. This impressive Plan 3503 offers 2,317 square feet of finished living space with 3 bedrooms, 2.5 bathrooms, a private study, and a versatile upstairs loft. At the heart of the home, the gourmet kitchen creates an inviting backdrop for everyday meals and memorable celebrations. Whirlpool® appliances, light grey painted cabinetry, contemporary hardware, and an upgraded marble island deliver a polished, designer-inspired look, while vinyl plank flooring adds warmth throughout the main living areas. Upstairs, the spacious primary suite offers a relaxing escape with a spa-style shower. Two additional bedrooms and the flexible loft provide comfortable space for family, guests, hobbies, or a second entertainment area. An expansive 1,077-square-foot unfinished basement offers exciting potential for future bedrooms, a recreation room, a home gym, or additional storage. A covered patio extends living outdoors, while the 3-bay garage provides plenty of room for vehicles and gear. Complete with HomeSmart® features including a smart lock, thermostat, and Ring® doorbell, this home blends modern comfort with lasting flexibility.
Property Information
- Property type
- Residential
- Sub-type
- Single Family Residence
- Structure type
- House
- Year built
- 2026
- Living area
- 2,317 Sq Ft
- Lot size
- 0.15 acres
- Garage spaces
- 3
- Parking spaces
- 3
- Ownership
- Builder
- Zoning
- Residential
- Days on market
- 66
- MLS® Listing#
- 4226077
Property Features
- Interior
- Eat-in Kitchen · High Ceilings · Kitchen Island · Open Floorplan · Pantry · Walk-In Closet(s)
- Exterior
- Private Yard
- Appliances
- Cooktop · Dishwasher · Disposal · Microwave · Oven · Range Hood · Tankless Water Heater
- Cooling
- Central Air
- Heating
- Forced Air
- Flooring
- Carpet · Tile · Vinyl
- Basement
- Sump Pump · Bath/Stubbed · Unfinished
- Parking
- Concrete · Attached
- Patio
- Covered · Front Porch · Patio
- Fencing
- None
- Lot features
- Sprinklers In Front
- Construction
- Frame
- Roof
- Composition
- Windows
- Double Pane Windows
- Security
- Carbon Monoxide Detector(s) · Smoke Detector(s)
- Sewer
- Public Sewer
- Water source
- Public
Rooms
Upper
- Bedroom10.3 x 10.6
- Bedroom10.1 x 10.3
- Bedroom14 x 14.4
- Loft12.8 x 14.4
Main
- Bonus Room8 x 10
- Dining Room14 x 8
- Great Room19 x 16
- Kitchen14 x 18
Schools
- Elementary
- Aurora Highlands
- Middle
- Aurora Highlands
- High
- Vista Peak
Financial Details
- HOA
- $100 / MonthlyAssociation: The Aurora Highlands CAB
- Annual taxes
- $2,397Tax year 2026
- Parcel number
- R0213467
Directions
Please visit New Home Sales Gallery at 3401 Haleyville Ct. Take E470 N to Exit 22. Take Aurora Highlands Parkway to N Highlands Creek Parkway and turn right. Take another right onto E 34th Ave. Sales office is on your right at the corner of E 34th Ave and Haleyville Ct.

Listing Courtesy: RE/MAX Professionals - RPALESE@CLASSICNHS.COM,303-799-9898
This publication is designed to provide information with regard to the subject matter covered. It is displayed with the understanding that the publisher and authors are not engaged in rendering real estate, legal, accounting, tax, or other professional services and that the publisher and authors are not offering such advice in this publication. If real estate, legal, or other expert assistance is required, the services of a competent, professional person should be sought. The information contained in this publication is subject to change without notice. METROLIST, INC., DBA RECOLORADO MAKES NO WARRANTY OF ANY KIND WITH REGARD TO THIS MATERIAL, INCLUDING, BUT NOT LIMITED TO, THE IMPLIED WARRANTIES OF MERCHANTABILITY AND FITNESS FOR A PARTICULAR PURPOSE. METROLIST, INC., DBA RECOLORADO SHALL NOT BE LIABLE FOR ERRORS CONTAINED HEREIN OR FOR ANY DAMAGES IN CONNECTION WITH THE FURNISHING, PERFORMANCE, OR USE OF THIS MATERIAL.
PUBLISHER'S NOTICE: All real estate advertised herein is subject to the Federal Fair Housing Act and the Colorado Fair Housing Act, which Acts make it illegal to make or publish any advertisement that indicates any preference, limitation, or discrimination based on race, color, religion, sex, handicap, familial status, or national origin.
METROLIST, INC., DBA RECOLORADO will not knowingly accept any advertising for real estate that is in violation of the law. All persons are hereby informed that all dwellings advertised are available on an equal opportunity basis.
Licensed in the state of Colorado
Data Terms of Use
The information contained in this publication is subject to change without notice. METROLIST, INC. MAKES NO WARRANTY OF ANY KIND WITH REGARD TO THIS MATERIAL, INCLUDING, BUT NOT LIMITED TO, THE IMPLIED WARRANTIES OF MERCHANTABILITY AND FITNESS FOR A PARTICULAR PURPOSE. METROLIST, INC. SHALL NOT BE LIABLE FOR ERRORS CONTAINED HEREIN OR FOR ANY DAMAGES IN CONNECTION WITH THE FURNISHING, PERFORMANCE, OR USE OF THIS MATERIAL.
 PUBLISHER'S NOTICE: All real estate advertised herein is subject to the Federal Fair Housing Act and the Colorado Fair Housing Act, which Acts make it illegal to make or publish any advertisement that indicates any preference, limitation, or discrimination based on race, color, religion, sex, handicap, familial status, or national origin.
METROLIST, INC. will not knowingly accept any advertising for real estate that is in violation of the law. All persons are hereby informed that all dwellings advertised are available on an equal opportunity basis.
©2017 METROLIST, INC. All Rights Reserved 7100 E. Belleview Ave. #110 Greenwood Village, CO 80111 USA
ALL RIGHTS RESERVED WORLDWIDE. No part of this publication may be reproduced, adapted, translated, stored in a retrieval system or transmitted in any form or by any means, electronic, mechanical, photocopying, recording, or otherwise, without the prior written permission of the publisher. The information contained herein including but not limited to all text, photographs, digital images, virtual tours, may be seeded and monitored for protection and tracking.
Documents & links
Provided by Erica Chouinard
- Virtual tourVisit
Commute Calculator
Explore commute times from 24523 E 34th Avenue, Aurora, CO 80019.