
476 St-JosephCap-Pelé, NB E4N 2A4
Description
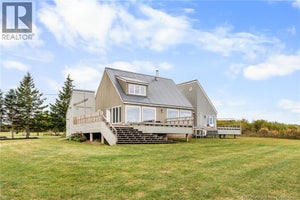
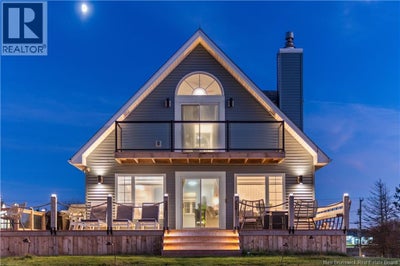
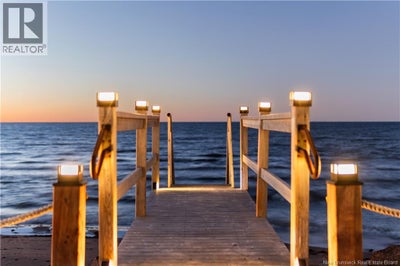
Located directly on SANDY BEACH in Cap-Pelé, this extensively renovated 4-bedroom, 3-bathroom property offers an exceptional opportunity to enjoy OCEANFRONT LIVING with DIRECT BEACH ACCESS and beautiful ocean views. Thoughtfully updated from top to bottom, the home combines MODERN FINISHES, functional living spaces, and a stunning coastal setting. The interior features a BRAND-NEW KITCHEN with QUARTZ COUNTERTOPS and new appliances, three renovated bathrooms, and a FULLY FINISHED BASEMENT offering additional versatile living space. Quality finishes throughout include luxury vinyl plank flooring, engineered hardwood, porcelain tile, custom wainscoting, decorative trim, and upgraded doors and hardware. The primary bedroom features a PRIVATE WALKOUT BALCONY, providing the perfect spot to enjoy the fresh ocean air and surrounding COASTAL VIEWS. Outside, extensive improvements include newly landscaped garden beds, a flagstone walkway, and an extended deck designed for relaxing or entertaining. A dedicated BEACH ACCESS DECK provides convenient access to the sand, while the repositioned GAZEBO offers an inviting place to unwind and take in the ocean views. A DOUBLE-CAR GARAGE provides additional convenience and storage. With its EXTENSIVE RENOVATIONS, beautifully enhanced outdoor spaces, and direct access to Sandy Beach, this property offers a unique opportunity to embrace coastal living in one of southeastern New Brunswick's charming seaside communities. (id:31684)
Property Information
- Property type
- Residential
- Sub-type
- Single Family Residence
- Structure type
- House
- Year built
- 1996
- Stories
- 2
- Living area
- 2,430 Sq Ft
- Lot size
- 1.01 acres
- Lot dimensions
- 1.015
- Ownership
- Freehold
- Listing #
- NB150273
Property Features
- Exterior
- Balcony
- Cooling
- Heat Pump
- Heating
- Baseboard · Heat Pump · Propane
- Flooring
- Tile · Hardwood · Laminate · Vinyl
- Parking
- Garage · Detached
- Construction
- Vinyl Siding · Wood Siding
- Sewer
- Septic Tank
- Water source
- Well
Rooms
Basement
- 3pc Bathroom10'1'' x 14'10''
- Bedroom9' x 12'9''
- Family Room14'7'' x 17'5''
Main level
- 3pc Bathroom6' x 7'1''
- Bedroom10'6'' x 10'9''
- Dining Room9'5'' x 12'5''
- Kitchen9'5'' x 12'8''
- Living Room14'7'' x 16'9''
Second level
- Primary Bedroom10'8'' x 19'6''
- 3pc Bathroom6'11'' x 8'3''
- Bedroom9'5'' x 19'6''
Financial Details
- Annual taxes
- $7,924
- Parcel number
- 70171426
Directions
From Route 15, take the exit toward Cap-Pelé and follow Route 950 (Acadie Road) into Cap-Pelé. Continue to St. Joseph Street and proceed to civic number 476.

Listing Courtesy: Sotheby's International Realty Canada
Data Terms of Use
This website is operated by EXIT Realty, a brokerage who is a member of The Canadian Real Estate Association (CREA). The content on this website is owned or controlled by CREA. By accessing this website, the user agrees to be bound by these terms of use as amended from time to time, and agrees that these terms of use constitute a binding contract between the user, EXIT Realty, and CREA.
Copyright
The content on this website is protected by copyright and other laws, and is intended solely for the private, non-commercial use by individuals. Any other reproduction, distribution or use of the content, in whole or in part, is specifically prohibited. Prohibited uses include commercial use, “screen scraping”, “database scraping”, and any other activity intended to collect, store, reorganize or manipulate the content of this website.
Trademarks
REALTOR®, REALTORS®, and the REALTOR® logo are certification marks that are owned by REALTOR® Canada Inc. and licensed exclusively to The Canadian Real Estate Association (CREA). These certification marks identify real estate professionals who are members of CREA and who must abide by CREA’s By-Laws, Rules, and the REALTOR® Code. The MLS® trademark and the MLS® logo are owned by CREA and identify the professional real estate services provided by members of CREA.
Liability and Warranty Disclaimer
The information contained on this website is based in whole or in part on information that is provided by members of CREA, who are responsible for its accuracy. CREA reproduces and distributes this information as a service for its members, and assumes no responsibility for its completeness or accuracy.
Amendments
EXIT Realty may at any time amend these Terms of Use by updating this posting. All users of this site are bound by these amendments should they wish to continue accessing the website, and should therefore periodically visit this page to review any and all such amendments.