618 Main StKerrville, TX 78028
WESTLAND · Kerr County
Description
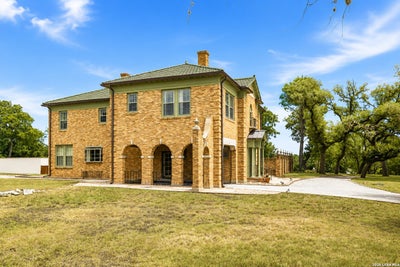
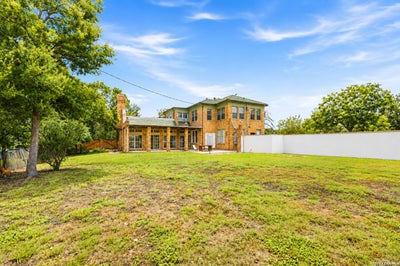
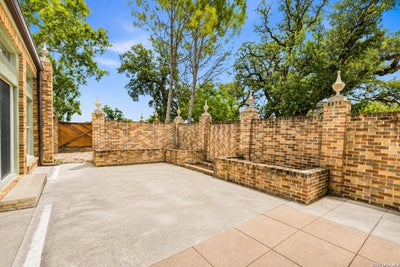
A Kerrville Landmark | Built in 1928 | 1.20 Acres! One of Kerrville's most iconic residences, this exceptional historic home has been thoughtfully updated while preserving its timeless character & architectural integrity. Situated on a prominent 1.20 acre corner lot, this 4,087 sq. ft. estate offers 6 bd, 2.5 ba, two living areas, formal dining & an updated kitchen w/breakfast area. Rich hardwood floors, stunning architectural details, & two fireplaces showcase the craftsmanship of a bygone era. The spectacular sun-filled family room is surrounded by walls of windows overlooking the private courtyard & backyard. Additional features include a spacious laundry room, basement, detached two-car garage w/additional flex space, separate storage building, porte cochere, circular drive & Ludowici tile roof. Originally constructed when quality craftsmanship was paramount, this timeless residence offers the elegance, scale, & architectural character that simply cannot be replicated in today's construction. A rare opportunity to become the next steward of one of Kerrville's most treasured homes, where history, elegance, & timeless craftsmanship will be appreciated for generations to come.
Property Information
- Property type
- Residential
- Sub-type
- Single Family Residence
- Style
- Two Story / Historic/Older
- Year built
- 1928
- Stories
- 2
- Living area
- 4,087 Sq Ft
- Lot size
- 1.20 acres
- Garage spaces
- 2
- Days on market
- 75
- MLS® Listing#
- 2006392
Property Features
- Interior
- Kitchen Island · High Ceilings
- Appliances
- Cooktop · Dishwasher · Refrigerator · Microwave · Oven · Disposal
- Cooling
- Ceiling Fan(s) · Central Air
- Heating
- Central · Electric
- Flooring
- Ceramic Tile · Wood
- Fireplace
- Family Room · Living Room
- Parking
- Detached
- Laundry
- Laundry Room · Main Level
- Construction
- Brick
- Foundation
- Slab
- Roof
- Metal · Tile
- Windows
- Window Coverings
- Security
- Smoke Detector(s)
- Sewer
- Public Sewer
- Water source
- Public
Rooms
Second
- Other Room 113x10
- Bedroom 214x12
- Bedroom 314x13
- Bedroom 415x12
- Bedroom 514x12
- Master Bathroom10x8
- Master Bedroom13x13
Main
- Dining Room17x14
- Family Room15x27
- Kitchen17x12
- Living Room35x22
- Utility Room11x9
Schools
- Elementary
- Starkey
- Middle
- Peterson
- High
- Tivy
- District
- Kerrville.
Financial Details
- HOA
- None
- Annual taxes
- $10,968Tax year 2026
- Parcel number
- 40813
Directions
Corner of West Main and Jackson - see sign.

Listing Courtesy: Fore Premier Properties - (830) 928-7985 julie@forepremierproperties.com
Presented by: Julie Becker
Commute Calculator
Explore commute times from 618 MAIN ST, Kerrville, TX 78028.