9042 Thunderhead DriveBoulder, CO 80302
Crestview Estates · Boulder County
Description
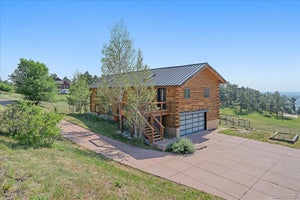
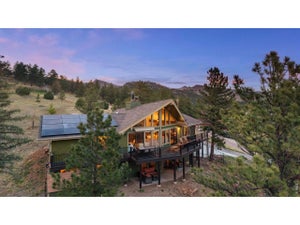
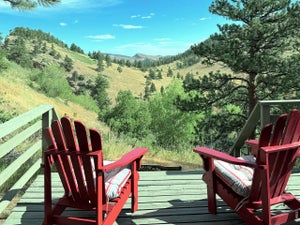
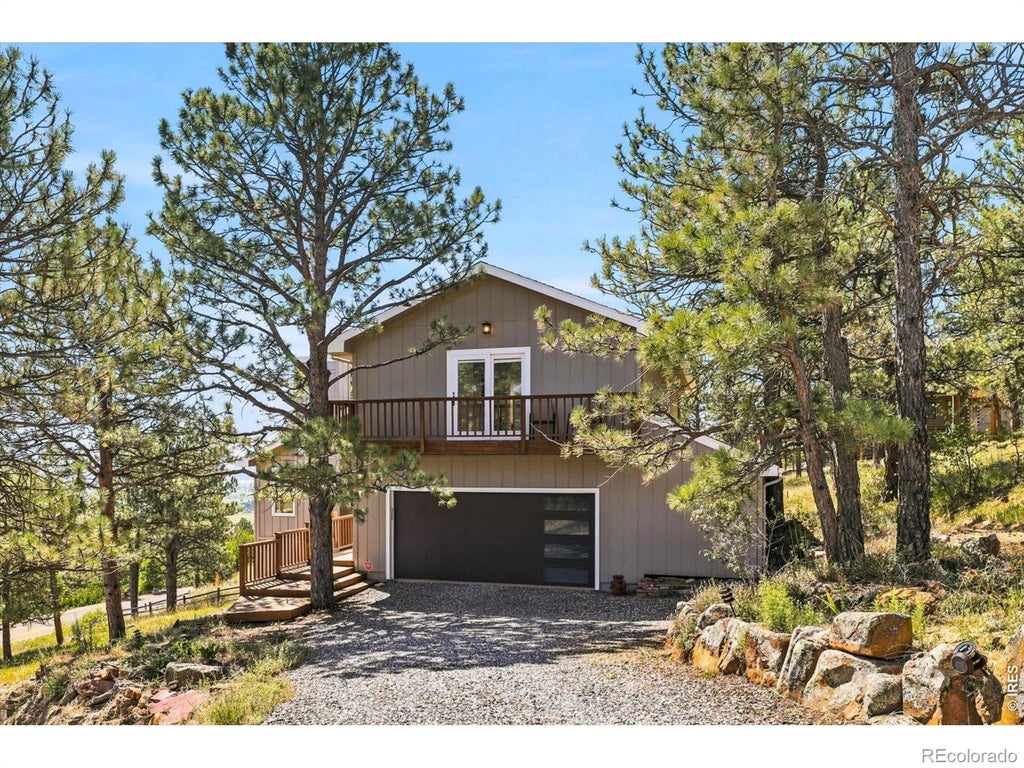
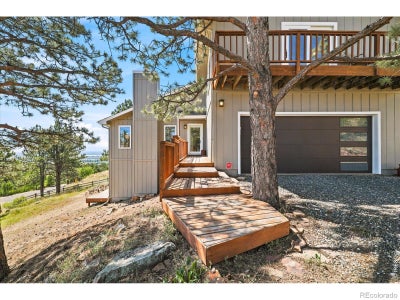
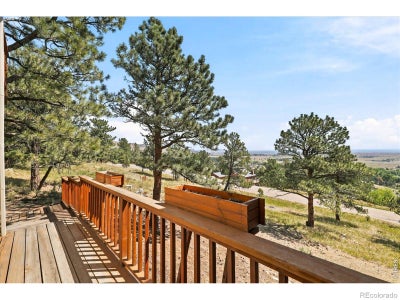
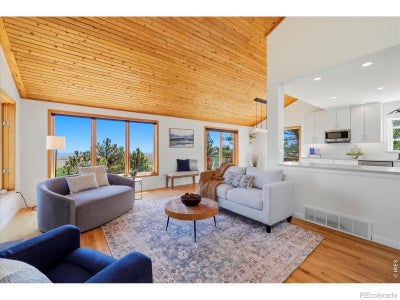
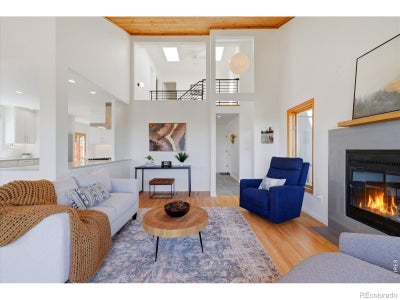
This is your Boulder foothills zen retreat updated top to bottom with quality contemporary finishes, on a site capturing huge views to the eastern plains, and all within close proximity to boulder, longmont and lyons. The interior offers an open floorplan with vaulted ceilings. Full of natural light from expansive windows and well placed skylights. The central kitchen is updated with gas stove, stainless appliances, caesarstone countertops and clean white cabinets. From the main level there is a walkout deck perfect for relaxing outdoors among the evergreens. Enjoy your morning coffee in peace taking in the sunrise views or a private evening soak in the hot tub below the stars. The upper level has three bedrooms including the large primary suite. Primary suite serves as a quiet escape featuring a private balcony, dedicated nook for reading or work-space, walk-in closet, and en suite 3/4 bathroom. Nature views out of every window. The lower level is designed for flexibility, offering a finished space well-suited for a home office, yoga or peloton gym, creative studio, or guest space. Another walkout deck provides a connection to the outdoors and is complemented by the sound from an adjacent water feature. If you're looking for a move-in ready mountain home, combining high quality clean modern finishes with natural elements, and all with easy and convenient access to city amenities then this is the home for you!
Property Information
- Property type
- Residential
- Sub-type
- Single Family Residence
- Structure type
- House
- Year built
- 1979
- Living area
- 2,684 Sq Ft
- Lot size
- 0.83 acres
- Garage spaces
- 2
- Parking spaces
- 2
- Ownership
- Individual
- Zoning
- RR
- Days on market
- 90
- MLS® Listing#
- IR1064128
Property Features
- Interior
- Eat-in Kitchen · Open Floorplan · Vaulted Ceiling(s) · Walk-In Closet(s)
- Exterior
- Balcony
- Appliances
- Dishwasher · Disposal · Dryer · Microwave · Oven · Refrigerator · Washer
- Cooling
- Ceiling Fan(s) · Central Air
- Heating
- Forced Air
- Flooring
- Tile · Wood
- Fireplace
- Living Room
- Basement
- Crawl Space · Daylight · Partial · Walk-Out Access
- Parking
- Attached
- Laundry
- In Unit
- Patio
- Deck
- Lot features
- Sloped · Wooded · Rolling Slope
- Construction
- Frame · Wood Siding
- Roof
- Composition
- Windows
- Double Pane Windows · Skylight(s)
- Security
- Smoke Detector(s)
- Utilities
- Electricity Available · Natural Gas Available
- Sewer
- Septic Tank
- Water source
- Private · Well
Rooms
Upper
- Bedroom11 x 11
- Bedroom10 x 11
- Bedroom21 x 21
Main
- Dining Room8 x 12
- Family Room21 x 11
- Kitchen16 x 11
- Laundry6 x 11
- Living Room18 x 15
Lower
- Game Room21 x 24
Schools
- Elementary
- Blue Mountain
- Middle
- Altona
- High
- Silver Creek
Financial Details
- HOA
- None
- Annual taxes
- $8,623Tax year 2025
- Parcel number
- R0054770

Listing Courtesy: Compass - Boulder - 7207220221
This publication is designed to provide information with regard to the subject matter covered. It is displayed with the understanding that the publisher and authors are not engaged in rendering real estate, legal, accounting, tax, or other professional services and that the publisher and authors are not offering such advice in this publication. If real estate, legal, or other expert assistance is required, the services of a competent, professional person should be sought. The information contained in this publication is subject to change without notice. METROLIST, INC., DBA RECOLORADO MAKES NO WARRANTY OF ANY KIND WITH REGARD TO THIS MATERIAL, INCLUDING, BUT NOT LIMITED TO, THE IMPLIED WARRANTIES OF MERCHANTABILITY AND FITNESS FOR A PARTICULAR PURPOSE. METROLIST, INC., DBA RECOLORADO SHALL NOT BE LIABLE FOR ERRORS CONTAINED HEREIN OR FOR ANY DAMAGES IN CONNECTION WITH THE FURNISHING, PERFORMANCE, OR USE OF THIS MATERIAL.
PUBLISHER'S NOTICE: All real estate advertised herein is subject to the Federal Fair Housing Act and the Colorado Fair Housing Act, which Acts make it illegal to make or publish any advertisement that indicates any preference, limitation, or discrimination based on race, color, religion, sex, handicap, familial status, or national origin.
METROLIST, INC., DBA RECOLORADO will not knowingly accept any advertising for real estate that is in violation of the law. All persons are hereby informed that all dwellings advertised are available on an equal opportunity basis.
Licensed in the state of Colorado
Data Terms of Use
The information contained in this publication is subject to change without notice. METROLIST, INC. MAKES NO WARRANTY OF ANY KIND WITH REGARD TO THIS MATERIAL, INCLUDING, BUT NOT LIMITED TO, THE IMPLIED WARRANTIES OF MERCHANTABILITY AND FITNESS FOR A PARTICULAR PURPOSE. METROLIST, INC. SHALL NOT BE LIABLE FOR ERRORS CONTAINED HEREIN OR FOR ANY DAMAGES IN CONNECTION WITH THE FURNISHING, PERFORMANCE, OR USE OF THIS MATERIAL.
 PUBLISHER'S NOTICE: All real estate advertised herein is subject to the Federal Fair Housing Act and the Colorado Fair Housing Act, which Acts make it illegal to make or publish any advertisement that indicates any preference, limitation, or discrimination based on race, color, religion, sex, handicap, familial status, or national origin.
METROLIST, INC. will not knowingly accept any advertising for real estate that is in violation of the law. All persons are hereby informed that all dwellings advertised are available on an equal opportunity basis.
©2017 METROLIST, INC. All Rights Reserved 7100 E. Belleview Ave. #110 Greenwood Village, CO 80111 USA
ALL RIGHTS RESERVED WORLDWIDE. No part of this publication may be reproduced, adapted, translated, stored in a retrieval system or transmitted in any form or by any means, electronic, mechanical, photocopying, recording, or otherwise, without the prior written permission of the publisher. The information contained herein including but not limited to all text, photographs, digital images, virtual tours, may be seeded and monitored for protection and tracking.
Commute Calculator
Explore commute times from 9042 Thunderhead Drive, Boulder, CO 80302.