41 Cyan Court 5084Middle Sackville, NS B4E 0W4
Halifax
Description
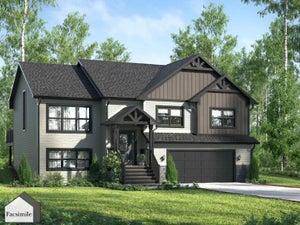
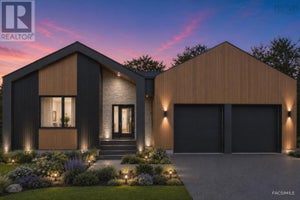
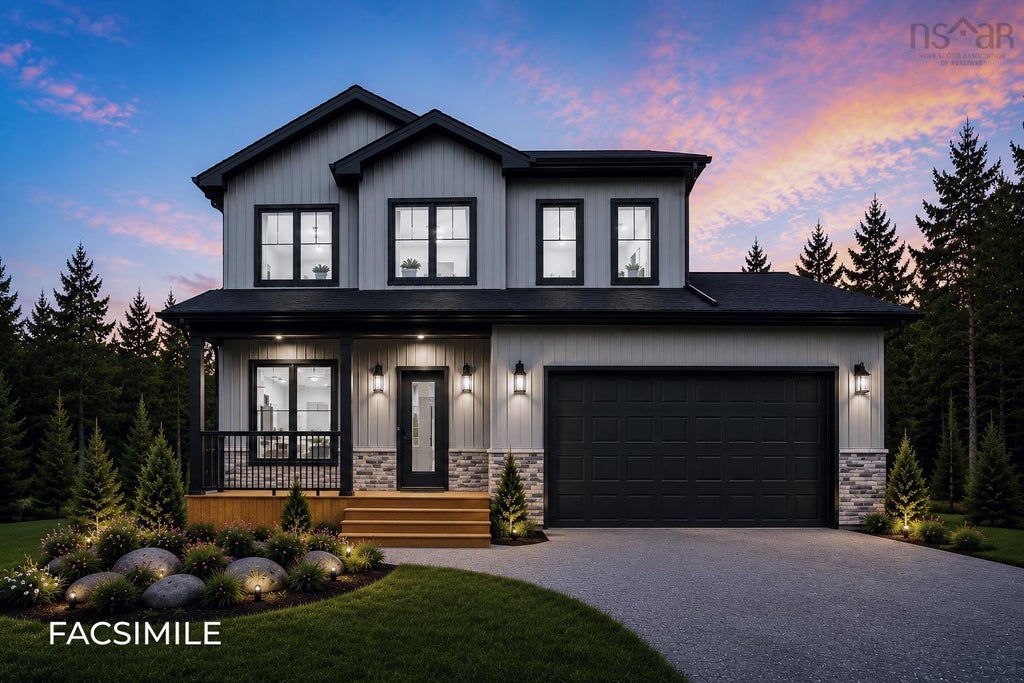
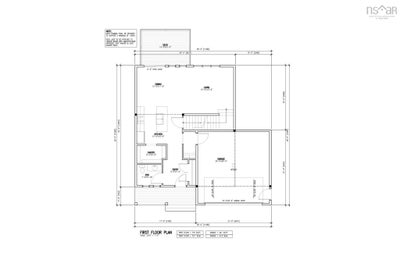
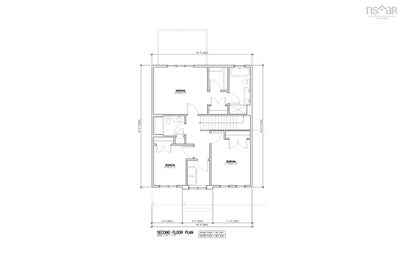
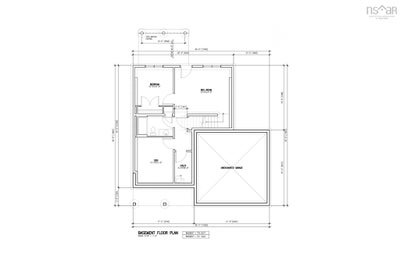
Join us every Saturday and Sunday from 2-4 pm at our Model Home at 451 Zaffre Drive to view our beautiful selections and to discuss a potential new build for you. You've been asking for it, and here it is! Amara Developments is proud to introduce "The Ponderosa" - a spacious 3+1 bedroom, 3.5 bathroom 2-STORY HOME to its repertoire of exceptional new construction homes in majestic Indigo Shores, Middle Sackville. This exciting and modern design offers a perfect blend of contemporary style and function in an exciting new phase of the community. With a bright and airy layout and over 2,500 square feet of finished living space, this home is designed for those seeking open-concept, three-level living and a thoughtful floor plan for a growing family. Step inside and experience contemporary living, featuring clean lines, abundant natural light, and luxurious fixtures characteristic of the Builder. The main level features a large living room and dedicated dining space that flow seamlessly into the chef’s kitchen with its abundance of full-height cabinetry, sit-up island, and full walk-in pantry—ideal for both everyday living and entertaining. A kindly tucked away powder room and 20x20 attached double garage complete this compelling floor. The upper level hosts a glorious primary bedroom with TWO large closets and a spa-like 5PC ensuite that will be the delight of its parents. Two more large bedrooms, an additional full bath, and a dedicated laundry room complete this level. Downstairs, won't feel so "down" with its robust recreation room for the kiddos, 4th bedroom, full bath, and ...what's this?! A bonus den/games or storage room that can serve a multitude of purposes. The oversized garage provides enough space for parking, tools, seasonal gear, or recreational equipment.
Property Information
- Property type
- Residential
- Sub-type
- Single Family Residence
- Stories
- 2
- Living area
- 2,504 Sq Ft
- Lot size
- 1.13 acres
- Garage spaces
- 2
- Parking spaces
- 2
- Ownership
- Freehold
- Zoning
- R-1
- Days on market
- 35
- MLS® Listing#
- 202625598
Property Features
- Interior
- High Speed Internet
- Appliances
- None
- Heating
- Baseboard · Ductless
- Flooring
- Ceramic Tile · Laminate
- Basement
- Full · Finished
- Parking
- Attached · Heated Garage · Gravel
- Patio
- Deck
- Construction
- Metal Siding · Aluminum Siding · Steel Siding · Stone · Vinyl Siding
- Foundation
- Concrete Perimeter
- Roof
- Asphalt
- Utilities
- Cable Available · Cable Connected · Electricity Connected · Phone Connected
- Sewer
- Septic Tank
- Water source
- Well
- Parcel number
- 41522160
Rooms
2nd Level
- Primary Bedroom15' x 13'
- Bathroom 2N/A
- Bathroom 3N/A
- Bedroom 111' x 12'10
- Bedroom 29' x 11'2
- LaundryN/A
Lower Level
- Den/Office10' x 12'9
- Rec Room14'8 x 13'
- Bathroom 4N/A
- Bedroom 410'9 x 10'8
- Utility Room4'10 x 8'9
Main Floor
- Other Room 1Pantry - 8'2 x 5'
- Bathroom 17' x 5'10
- Dining Room12' x 11'
- Kitchen12' x 10'6
- Living Room15' x 13'
Schools
- Elementary
- Sackville Heights Elementary School
- Middle
- Sackville Heights Junior High School
- High
- Millwood High School
Directions
Margeson Drive to Midnight Run to Gaspereau Run to Bondi Drive to Cyan Court
Listing Courtesy: Royal LePage Atlantic
Commute Calculator
Explore commute times from 41 Cyan Court 5084, Middle Sackville, NS B4E 0W4.