2103 Menold DrMcCandless, PA 15101
Allegheny-North County
Description
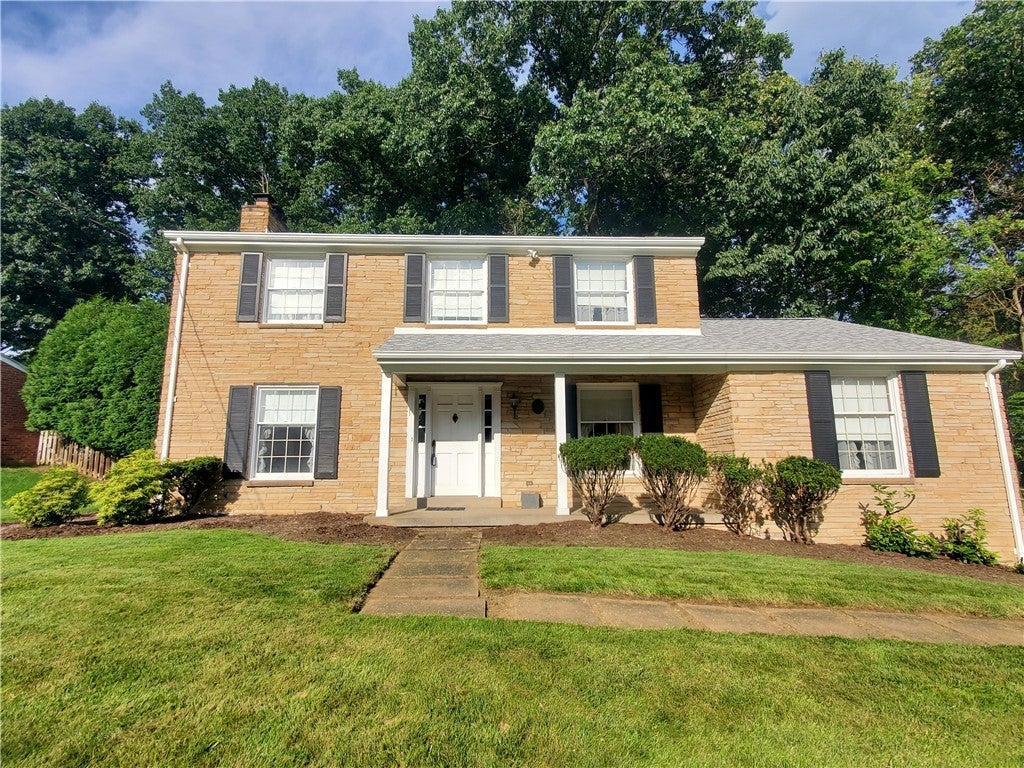
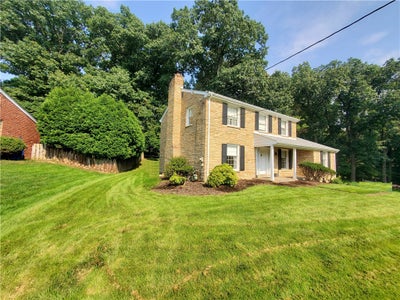
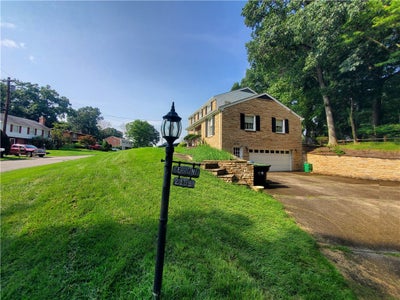
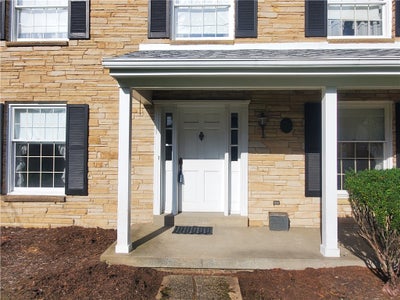
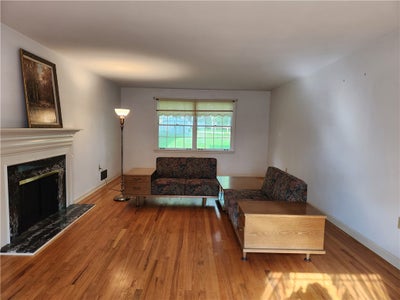
Introducing 2103 Menold Drive, a handsome stone colonial custom built by Robert A. Salcetti, one of the foremost builders of the day. Located in North Allegheny with 2228 sq ft of well-designed living space, this all-stone two-story home features a beautiful terrazzo tile entry way / first floor hallway, and hardwood floors throughout. Other notable features include a formal dining room, a spacious living room with large windows, two charming fireplaces, a large family room with built-in book shelves with cabinets, and an oversize sliding glass door opening to a cement patio. The kitchen is equipped with custom made birch cabinets, and is complimented by an eat-in area. With four bedrooms, 2.5 baths and a ready to finish lower level that includes a fireplace and rough-ins for both a bathroom and a wet bar, and a 2-car side-load garage with over 100 sq ft of additional storage area as well as an entry door next to the garage door, this home enables stylish and comfortable family living. The .28-acre property has a front curb frontage of 230’. Experience the charm and functionality of this delightful residence located in a lovely tree lined neighborhood. A must see. ADDITIONAL INFORMATION Single Owner property that served as the family home from the time of completion to the present. Well maintained, but not updated. Sold as is. INTERIOR Bedroom 1: 13’ x 12’ Bedroom 2: 12’ x 12’ Bedroom 3: 12’ x 10’ Bedroom 4: 10’ x 10’ Dining Room: 12’ x 12’ Family Room: 26’ x 13’ Kitchen: 12’ x 12’ Living Room: 25’ x 13’ Basement: 25’ x 22’ Garage: 593 sq ft STRUCTURAL INFORMATION Architectural Style: Colonial 2 story Construction: Maryland Stone Basement: Ready to finish Roof: Asphalt Year Built: 1963 EXTERIOR Lot Size: .28 acre Frontage: 230’ Neighborhood: Forest Ridge SCHOOL INFORMATION Elementary: North Allegheny – Peebles Middle: North Allegheny – Carson Middle School High School: North Allegheny Senior High School
Property Information
- Property type
- Residential
- Sub-type
- Single Family Residence
- Style
- Colonial, Two Story
- Year built
- 1963
- Building area
- 2,228 Sq Ft
- Lot size
- 0.28 acres
- Lot dimensions
- 167 x 213 x115x42x28
- Garage spaces
- 2
- Parking spaces
- 2
- Days on market
- 41
- MLS® Listing#
- 1770532
Property Features
- Appliances
- Cooktop · Dryer · Dishwasher · Disposal · Refrigerator · Washer
- Cooling
- Central Air
- Heating
- Natural Gas · Forced Air
- Flooring
- Ceramic Tile · Hardwood
- Basement
- Interior Entry · Unfinished
- Pool
- None
- Parking
- Garage Door Opener
- Construction
- Stone
- Roof
- Asphalt
- Sewer
- Public Sewer
- Water source
- Public
Rooms
Upper
- PrimaryBedroom13x12
- Bedroom 212x12
- Bedroom 312x10
- Bedroom 410x10
Lower
- Bonus Room25x22
Main
- Dining Room12x12
- Family Room26x13
- Kitchen12x12
- Living Room25x13
Financial Details
- Annual taxes
- $6,591
- Assessed value
- $240,500
Directions
Take Route 8 to Duncan Ave, then it turns into Ferguson Rd. And from Ferguson Rd, turn left on Wallace Road, and another left on Menold Drive.
Listing Courtesy: KELLER WILLIAMS STEEL CITY - 7249338500
Last Updated: 2026-08-19T00:00:00.000Z
Commute Calculator
Explore commute times from 2103 Menold Dr, McCandless, PA 15101.