5700 Elgin StHighland Park, PA 15206
Allegheny-East County
Description
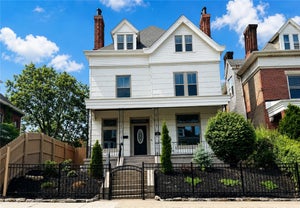
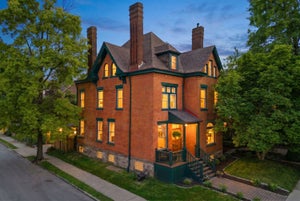
Exceptional all-brick home on one of Highland Park’s most desirable tree-lined streets! Situated on a prominent corner lot, this beautifully renovated residence offers abundant natural light, impressive 10' ceilings, an open floor plan, hardwood floors & exceptional storage throughout. Completely renovated with updated electric, plumbing, HVAC, windows & roof, while thoughtfully preserving original architectural details including stained glass & built-in storage benches. The expansive kitchen is designed for entertaining with granite countertops, large island, stainless appliances, & TWO dishwashers. A striking first-floor powder room features custom raised-panel millwork & marble flooring. The 2nd floor offers 3 bedrooms, including a spacious primary suite with private bath, walk-in closet & conveniently located laundry room. The incredibly versatile 3rd floor features 3 additional bedrooms, full guest bath, media room & kitchenette—ideal for guests, home offices, fitness or additional living space. A first-floor mudroom with custom built-ins & two closets opens to an expansive low-maintenance deck overlooking the large fenced-in yard—a rare find in the city. Integral garage. Enjoy an exceptionally convenient location just blocks from Highland Park, with easy access to Bryant Street restaurants & neighborhood favorites, plus nearby East Liberty, Bakery Square, Shadyside, Whole Foods, Target, Trader Joe's & more. Minutes to universities, hospitals & major employment centers with convenient access throughout the East End and Downtown Pittsburgh. A rare combination of space, thoughtful renovation, outdoor living & location!
Property Information
- Property type
- Residential
- Sub-type
- Single Family Residence
- Style
- Three Story
- Year built
- 1919
- Building area
- 3,580 Sq Ft
- Lot size
- 0.11 acres
- Lot dimensions
- 0.1129
- Parking spaces
- 2
- Days on market
- 28
- MLS® Listing#
- 1775128
Property Features
- Interior
- Kitchen Island
- Appliances
- Cooktop · Dryer · Dishwasher · Disposal · Microwave · Refrigerator · Washer
- Cooling
- Central Air · Electric
- Heating
- Natural Gas · Forced Air
- Flooring
- Hardwood
- Basement
- Walk-Out Access
- Parking
- Covered · Off Street
- Construction
- Brick
- Roof
- Asphalt
- Sewer
- Public Sewer
- Water source
- Public
Financial Details
- Annual taxes
- $10,724
- Assessed value
- $425,000
Listing Courtesy: COLDWELL BANKER REALTY - 4123634000
Last Updated: 2026-09-17T00:00:00.000Z
Commute Calculator
Explore commute times from 5700 Elgin St, Highland Park, PA 15206.