
609 Casey PlHermitage, TN 37076
Brookside Woods · Davidson County
Description
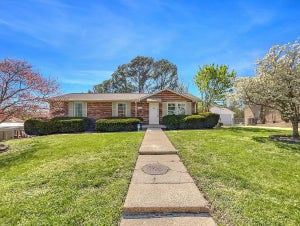
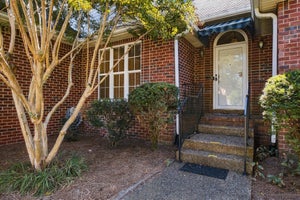
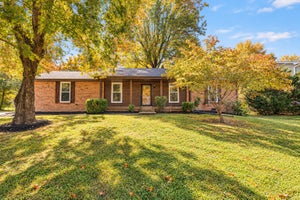
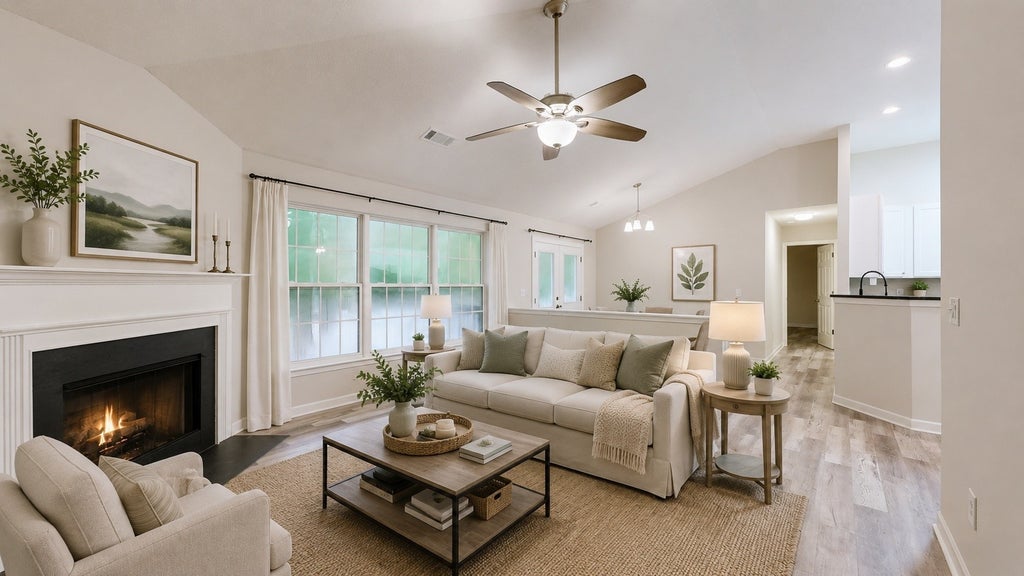
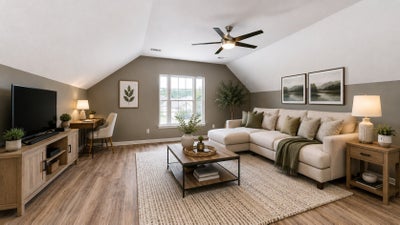
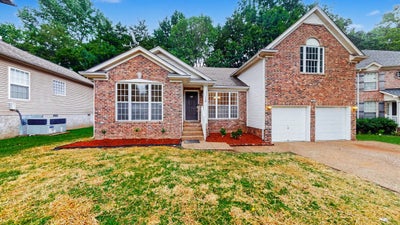
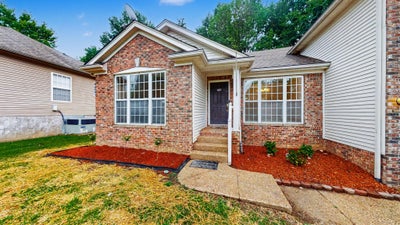
Beautifully updated 3-bedroom, 2-bath ranch nestled on a quiet cul-de-sac just minutes from Old Hickory Lake, shopping, restaurants, parks, and everyday conveniences. This move-in-ready home features an open-concept floor plan with new flooring, fresh paint, updated lighting, and abundant natural light throughout. The renovated kitchen is the heart of the home, showcasing timeless white shaker cabinetry, granite countertops, stainless steel appliances, double oven, touchless faucet, two pantries, and generous cabinet and countertop space. The kitchen flows seamlessly into the dining room, breakfast area, and inviting family room with a gas fireplace, making it ideal for everyday living and entertaining. The spacious primary suite features an elegant tray ceiling, oversized walk-in closet, and a beautifully updated bath with double vanities, a custom accessible walk-in tub with shower, a separate walk-in shower, and plenty of natural light. Three additional bedrooms and an updated full bath are conveniently located on the main level. Upstairs, the bonus room offers flexible space for a media room, playroom, home office, or second living area, plus easy access to a walk-in attic for additional storage. Step outside to your own private backyard retreat featuring a fully fenced yard, professionally refreshed landscaping, mature trimmed trees, a spacious double-tier deck, new wood steps, under-deck storage, and a double gate for easy access. Perfect for entertaining, relaxing, or enjoying time with family and pets. Situated on a peaceful cul-de-sac with minimal traffic, this home offers the perfect combination of privacy, thoughtful updates, functional living space, and amazing location.
Property Information
- Property type
- Residential
- Sub-type
- Single Family Residence
- Year built
- 2002
- Stories
- 1
- Living area
- 1,980 Sq Ft
- Lot size
- 0.18 acres
- Lot dimensions
- 64 X 130
- Garage spaces
- 2
- Parking spaces
- 2
- Days on market
- 48
- MLS® Listing#
- 3544375
Property Features
- Interior
- Ceiling Fan(s) · Entrance Foyer · Open Floorplan · Pantry · Walk-In Closet(s) · High Speed Internet
- Appliances
- Double Oven · Electric Oven · Electric Range · Dishwasher · Disposal · Dryer · ENERGY STAR Qualified Appliances · Microwave · Refrigerator · Stainless Steel Appliance(s) · Washer
- Cooling
- Ceiling Fan(s) · Central Air
- Heating
- Central
- Flooring
- Carpet · Tile
- Fireplace
- Gas
- Basement
- Crawl Space
- Parking
- Garage Door Opener · Garage Faces Front · Aggregate · Driveway · On Street · Attached
- Laundry
- Electric Dryer Hookup · Washer Hookup
- Patio
- Porch · Covered · Deck
- Fencing
- Back Yard
- Lot features
- Level · Cul-De-Sac · Private
- Construction
- Brick · Vinyl Siding
- Security
- Carbon Monoxide Detector(s) · Fire Alarm · Smoke Detector(s)
- Community
- Sidewalks
- Utilities
- Water Available
- Sewer
- Public Sewer
- Water source
- Public
Rooms
- Recreation Room23x19
- Bedroom 115x15
- Bedroom 211x11
- Bedroom 311x10
- Dining Room11x10
- Kitchen11x11
- Living Room33x24
Schools
- Elementary
- Tulip Grove Elementary
- Middle
- DuPont Tyler Middle
- High
- McGavock Comp High School
Financial Details
- HOA
- $200 / Annually
- Annual taxes
- $2,886
- Parcel number
- 075120B08600CO
Directions
From Nashville-I-40W to exit 221, turn right. (R) on Central Pike. (L) on Tulip Grove RD. (L) into Brookside Woods. (R) on Casey Place

Listing Courtesy: simpliHOM - 6155663599
Last Updated: 2026-09-07T00:00:00.000Z
Data Terms of Use
Commute Calculator
Explore commute times from 609 Casey Pl, Hermitage, TN 37076.