




111 Silver Cloud PlaceDanville, CA 94526
DANVILLE STATION · Contra Costa County
Description
Welcome to 111 Silver Cloud — a beautifully updated east-facing home tucked within a quiet cul-de-sac in highly sought-after Danville Station. Warm, inviting, and designed for both everyday living and memorable gatherings, this residence offers bright living spaces, a gorgeous chef’s kitchen, a private office, and multiple indoor/outdoor areas crafted for relaxing, entertaining, and making lifelong memories. The stunning chef’s kitchen features a Thermador gas range, double ovens, crisp white cabinetry, and slab granite counters—perfect for everything from weeknight meals to weekend hosting. The spacious living room is filled with natural light and flows seamlessly toward the kitchen, which overlooks the oversized family room, creating the ideal hub for movie nights, celebrations, and everyday connection. Upstairs, you’ll find three oversized secondary bedrooms, each with closet organizers, plus a full hall bathroom. The primary bedroom offers generous space and comfort, creating a peaceful retreat at the end of the day. Step outside to experience the Entertainment Backyard—a beautifully designed space wrapped in pavers and highlighted by a soothing water fountain. Multiple areas invite BBQs, outdoor games, or simply relaxing under the California sun. Even better, the yard is pre-plumbed and pre-wired for an outdoor kitchen with gas, electrical, and water hookups, giving buyers a head start on creating their dream outdoor living space. Twilight photos are not altered—they capture the natural ambiance of this exceptional yard. Need flexible space? Inside the home, a dedicated area serves perfectly as a playroom where kids can simply be kids, while the side yard includes a private office, workout area, or possible ADU with a mini-split—ideal for work, fitness, hobbies, or added versatility. This home delivers exceptional lifestyle benefits with top-rated schools, a community pool, tennis courts, Osage Park, and friendly neighborhood paths all just moments away. First open house: September 19th and 20th from 1–4 p.m. Don’t let this dream Danville Station home get away—this one will not last.
Property Information
- Property type
- Residential
- Sub-type
- Single Family Residence
- Style
- Contemporary
- Year built
- 1973
- Living area
- 2,847 Sq Ft
- Lot size
- 0.21 acres
- Garage spaces
- 2
- Parking spaces
- 2
- Days on market
- 2
- MLS® Listing#
- 41146097
Property Features
- Exterior
- Garden
- Appliances
- Dryer · Washer
- Cooling
- Central Air
- Heating
- Forced Air
- Flooring
- Carpet · Laminate
- Fireplace
- Gas Starter · Wood Burning
- Pool
- None
- Patio
- Front Porch
- Lot features
- Back Yard · Cul-De-Sac · Front Yard · Garden · Sprinklers In Rear · Sprinklers In Front
- Construction
- Stucco · Vinyl Siding
- Roof
- Shingle
Rooms
- Family Room
- Kitchen
Financial Details
- HOA
- $250 / QuarterlyAssociation: HOMEOWNER MANAGEMENT
- Parcel number
- 2183710041
Directions
Cross Street: El Capitan Dr.
Open Houses
- 1:00–4:00 PMAdd to calendar
- 1:00–4:00 PMAdd to calendar
Listing Courtesy: Intero Real Estate Services - 9256216200
Presented by: Mario Gutierrez and Jacob Martinez-Alley
Licensed in the state of California.
Danville Market Statistics
How this home compares to 258 active listings in Danville, CA
| Danville median | This listing | |
|---|---|---|
| Median listing price | $1,000,000+ | $1,999,000 |
| Median days on market | 23 | 2 |
| Median Sq Ft | 2,666 | 2,847 |
| Median price / Sq Ft | $731 | $702 |
Market statistics compiled from active EXIT Realty® and MLS listings in Danville, CA.
Commute Calculator
Explore commute times from 111 Silver Cloud Place, Danville, CA 94526.
More homes to consider
View similar homes View nearby homes$1,880,000
Similar5 bd, 3 ba, 2,450 Sq Ft
228 Franciscan DriveDanville, CA 94526#226099039
Listing courtesy of Realty Of America
$2,198,000
Similar4 bd, 3 ba, 3,020 Sq Ft
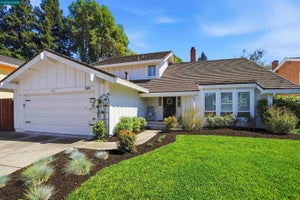
10 Edinburgh PlDanville, CA 94526#41143265
Listing courtesy of RE/MAX Accord
$1,199,999
Nearby0.2 mi4 bd, 3 ba, 1,804 Sq Ft
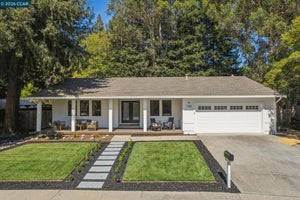
161 Elworthy Ranch DrDanville, CA 94526#41147747
Listing courtesy of RE/MAX Accord


Similar Home Values
Comparable nearby listings and their asking prices.
| Address | Price | Beds | Baths | Sq Ft |
|---|---|---|---|---|
| 1760 Saint Helena Dr, Danville, CA | $1,850,000 | 4 | 2 | 1,770 |
| 589 Zephyr Cir, Danville, CA | $2,069,000 | 6 | 3 | 2,928 |
| 228 Franciscan Drive, Danville, CA | $1,880,000 | 5 | 3 | 2,450 |
| 10 Edinburgh Pl, Danville, CA | $2,198,000 | 4 | 3 | 3,020 |
Connect with a Local Real Estate Expert



IDX information is provided exclusively for consumers’ personal, non-commercial use and that it may not be used for any purpose other than to identify prospective properties consumers may be interested in purchasing. Information deemed reliable but not guaranteed to be accurate. Listing information updated daily.

CA DRE# 01520140. Kris Klair Broker
Data Terms of Use
Terms of Use
1. The following are terms of a legal agreement between you, the person viewing and/or using this Internet site (“User”) and the operator ("Provider") of this Internet site ("Site"), By accessing, browsing and/or using this Site, User acknowledges that User has read, understood, and agrees to be bound by these terms and to comply with all applicable laws and regulations, including but not limited to U.S. export and re-export control laws and regulations. If User does not agree to these terms, User is not authorized to use this Site. The material provided on this Site is protected by law, including, but not limited to, United States Copyright law and international treaties.
2. User must be a prospective purchaser or seller of real estate with a bona fide interest in the purchase or sale of such real estate.
3. All real estate data provided on this Site (including but not limited to descriptions, images, and other information constituting or relating to real estate listings) is strictly for the personal, private, non-commercial use of User and is not made available for redistribution, retransmission, reformatting, modification or copying. User may not sell or use any of the real estate data on this Site for any purpose other than attempting to evaluate houses or properties for sale or purchase by User. User acknowledges that the real estate data on this Site is provided by MetroList Services, Inc., a California corporation (“MetroList”), and User acknowledges the validity of MetroList's copyright as to such data. User expressly acknowledges and agrees that MetroList is a third-party beneficiary of these Terms of Use, and that MetroList will be entitled to enforce these Terms of Use against User.
4. To the fullest extent permitted by law, the data on this Site is provided "as is," without warranty or representation of any kind, either express or implied, as to the nature, quality, characteristics or value of any property or information to which the data pertains. NEITHER PROVIDER NOR METROLIST MAKES ANY WARRANTIES, EXPRESS OR IMPLIED, REGARDING THE DATA DISPLAYED ON THIS SITE, INCLUDING, BUT NOT LIMITED TO, THE IMPLIED WARRANTIES OF MERCHANTABILITY AND FITNESS FOR A PARTICULAR PURPOSE, OR AS TO THE TIMELINESS, ACCURACY AND/OR COMPLETENESS OF THE DATA.
5. NEITHER PROVIDER NOR METROLIST SHALL BE LIABLE FOR ANY INCIDENTAL, SPECIAL, CONSEQUENTIAL, INDIRECT, SPECIAL, PUNITIVE OR EXEMPLARY DAMAGES WHATSOEVER (INCLUDING WITHOUT LIMITATION, DAMAGES FOR LOSS OF BUSINESS INFORMATION, LOSS OF DATA, LOST PROFITS, LOSS OF CUSTOMERS OR OTHER PECUNIARY LOSS), ARISING OUT OF THE USE OR INABILITY TO USE THE DATA DISPLAYED ON THIS SITE, WHETHER THE CLAIM OR CAUSE OF ACTION ARISES IN TORT, CONTRACT, NEGLIGENCE, STRICT LIABILITY OR UNDER ANY OTHER LEGAL THEORY.
6. User agrees that the prevailing party or parties in any action brought to enforce or for breach of these Terms of Use shall be entitled to recover, in addition to any other relief, that party’s or those parties’ reasonable attorney’s fees and court costs incurred in such action from the non-prevailing party or parties.