
1501 Olive Chapel RoadApex, NC 27502

Chapel Ridge Estates · Wake County
Description
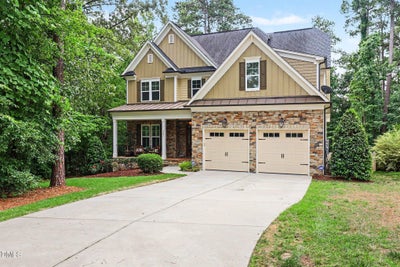
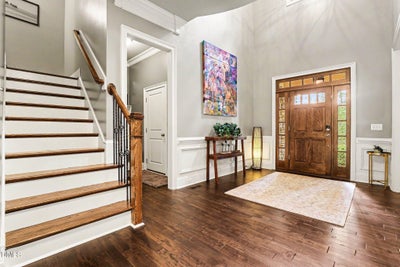
This custom-built Craftsman home offers 4 bedrooms and 3.5 baths with a stunning open layout on a half-acre lot. Enjoy an amazing, heated, saltwater pool with hot tub and tanning deck, plus a sports court perfect for bocce ball or cornhole, all in a private fenced backyard. The main floor features new hardwoods and a primary suite overlooking the backyard oasis. The primary suite is complete with a spacious bath, walk-in tile shower, soaking tub & large walk-in closet. The gourmet kitchen boasts a large island, abundant cabinets, pantry, granite counters, tile backsplash, and on-demand hot water. The kitchen opens to the breakfast room and large but cozy family room with gas fireplace. The dramatic separate dining room is a show case of the oversized foyer. Upstairs, you'll find 3 additional bedroomsall with access to a jack and jill bath or an ensuite bath. A laundry room with utility sink and cabinetry, bonus room, and plenty of storage in the large walk-up attic and walk-in storage room complete the second and third floor. This home truly embodies the staycation lifestyle. This custom-built Craftsman home offers 4 bedrooms and 3.5 baths with a stunning open layout on a half-acre lot. Enjoy an amazing, heated, saltwater pool with hot tub and tanning deck, plus a sports court perfect for bocce ball or cornhole, all in a private fenced backyard. The main floor features new hardwoods and a primary suite overlooking the backyard oasis. The primary suite is complete with a spacious bath, walk-in tile shower, soaking tub & large walk-in closet. The gourmet kitchen boasts a large island, abundant cabinets, pantry, granite counters, tile backsplash, and on-demand hot water. The kitchen opens to the breakfast room and large but cozy family room with gas fireplace. The dramatic separate dining room is a show case of the oversized foyer. Upstairs, you'll find 3 additional bedroomsall with access to a jack and jill bath or an ensuite bath. A laundry room with utility sink and cabinetry, bonus room, and plenty of storage in the large walk-up attic and walk-in storage room complete the second and third floor. This home truly embodies the staycation lifestyle.
Property Information
- Property type
- Residential
- Sub-type
- Single Family Residence
- Structure type
- House
- Year built
- 2014
- Living area
- 3,412 Sq Ft
- Lot size
- 0.50 acres
- Garage spaces
- 2
- Parking spaces
- 4
- Zoning
- MD
- Days on market
- 149
- MLS® Listing#
- 10173072
Property Features
- Interior
- Crown Molding · Coffered Ceiling(s) · Entrance Foyer · Eat-in Kitchen · Granite Counters · High Ceilings · Kitchen Island · Open Floorplan · Pantry · Soaking Tub · Tray Ceiling(s) · Walk-In Closet(s)
- Exterior
- Fire Pit · Lighting · Other · Playground
- Appliances
- Built-In Electric Oven · Cooktop · Disposal · Double Oven · Dishwasher · Gas Cooktop · Gas Range · Instant Hot Water · Microwave · Refrigerator · Range Hood · Stainless Steel Appliance(s) · Tankless Water Heater · Water Heater · Oven
- Cooling
- Central Air · Dual · Gas
- Heating
- Central · Natural Gas · None · Zoned
- Flooring
- Carpet · Ceramic Tile · Hardwood · Tile · Wood
- Fireplace
- Fire Pit · Family Room · Gas Log · Outside
- Basement
- Crawl Space
- Pool
- Heated · In Ground · Pool Sweep · Salt Water · Private
- Parking
- Attached · Garage · Driveway · Garage Faces Front · Garage Door Opener
- Laundry
- Electric Dryer Hookup · In Hall · Laundry Room · Upper Level
- Patio
- Covered · Front Porch · Patio · Porch · Screened
- Fencing
- Back Yard · Fenced · Full
- Lot features
- Back Yard · Front Yard · Gentle Sloping · Landscaped · Few Trees
- Construction
- Fiber Cement · Stone · Stone Veneer
- Roof
- Asphalt · Shingle
- Windows
- Blinds
- Community
- None
- Utilities
- Electricity Connected · Natural Gas Connected · Sewer Connected · Water Connected
- Sewer
- Public Sewer
- Water source
- Public
Rooms
Main
- Entrance Hall17.0 x 9.6
- Breakfast Room13.3 x 11.7
- Other23.6 x 6.0
- Other14.2 x 12.2
- Other23.6 x 22.0
- Dining Room13.6 x 13.3
- Family Room20.0 x 18.1
- Kitchen13.6 x 13.3
- Master Bedroom18.3 x 14.9
Lower
- Other19.0 x 17.0
- Other44.0 x 37.0
Second
- Bathroom 413.4 x 12.8
- Bedroom 214.9 x 12.5
- Bedroom 314.4 x 13.4
- Bonus Room19.0 x 12.6
- Laundry9.3 x 6.5
Schools
- Elementary
- Wake - Baucom Elementary
- Middle
- Wake - Lufkin Road Middle
- High
- Wake - Apex High
Financial Details
- HOA
- $30 / MonthlyAssociation: Chapel Ridge Estates Community Association, INC
- Annual taxes
- $8,133Tax year 2025
- Assessed value
- $929,187
- Parcel number
- 073203323917000 0418131

Listing Courtesy: Long & Foster Real Estate INC/Raleigh - 9198724450
Last Updated: 2026-06-10T00:00:00.000Z
Commute Calculator
Explore commute times from 1501 Olive Chapel Road, Apex, NC 27502.