2612 Albion StreetDenver, CO 80207
Park Hill · Denver County
Description
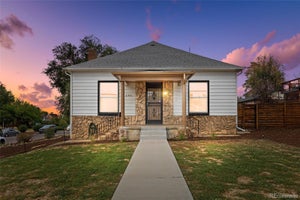
***NEW REDUCED PRICE***Classic Park Hill character meets a fresh, modern interior in this thoughtfully updated cottage, positioned near some of Denver’s most loved destinations. Step inside to an open, easy-flowing layout where light-toned plank flooring, abundant natural light and a wood-burning fireplace create a warm and inviting main living space. The updated kitchen takes center stage with quartz countertops, generous cabinetry, stainless steel appliances and a large center island that provides plenty of room to prep, gather and entertain while keeping the kitchen connected to the surrounding living and dining areas. With two bedrooms and two bathrooms all on one level, the floor plan offers comfortable, convenient living without stairs. Throughout the home, thoughtful improvements including updated lighting, fixtures and interior finishes give the space a clean, cohesive feel while maintaining the charm of its original 1940s architecture. Outside, the fully fenced backyard offers a private space ready for outdoor dining, entertaining, pets, gardening or creating your own backyard retreat, while an attached one-car garage adds everyday convenience that can be hard to find in this area. Major improvements include an updated HVAC system with central air and newer roof, bringing added peace of mind alongside the home's cosmetic updates. And then there’s the location. City Park, Denver Zoo and the Denver Museum of Nature & Science are all just minutes away, putting some of Denver’s best recreation and attractions practically in your backyard. Add in nearby neighborhood restaurants, coffee shops and easy access to everything central Denver has to offer, and it’s easy to see why Park Hill remains one of the city’s most desirable neighborhoods. Updated, inviting and incredibly well located, this is an opportunity to enjoy the character of an established Denver neighborhood with the modern comforts you want today.
Property Information
- Property type
- Residential
- Sub-type
- Single Family Residence
- Structure type
- House
- Year built
- 1941
- Living area
- 1,428 Sq Ft
- Lot size
- 0.14 acres
- Garage spaces
- 1
- Parking spaces
- 5
- Ownership
- Individual
- Zoning
- U-SU-C
- Days on market
- 57
- MLS® Listing#
- 3660390
Property Features
- Interior
- Kitchen Island · Open Floorplan · Smart Thermostat
- Exterior
- Barbecue · Fire Pit · Private Yard
- Appliances
- Dishwasher · Disposal · Gas Water Heater · Microwave · Oven · Refrigerator
- Cooling
- Central Air
- Heating
- Forced Air
- Flooring
- Carpet · Laminate
- Fireplace
- Living Room · Wood Burning
- Parking
- Attached
- Patio
- Patio
- Fencing
- Fenced · Full
- Lot features
- Level
- Construction
- Frame · Stucco
- Roof
- Composition
- Sewer
- Public Sewer
- Water source
- Public
Rooms
Main
- Bathroom Full
- Bathroom Three Quarter
- Bedroom
- Dining Room
- Kitchen
- Laundry
- Living Room
Schools
- Elementary
- Stedman
- Middle
- Mcauliffe Manual
- High
- Venture Prep School
Financial Details
- HOA
- None
- Annual taxes
- $3,551Tax year 2025
- Parcel number
- 1303-26-009

Listing Courtesy: Real Broker, LLC DBA Real - 720-730-4051
This publication is designed to provide information with regard to the subject matter covered. It is displayed with the understanding that the publisher and authors are not engaged in rendering real estate, legal, accounting, tax, or other professional services and that the publisher and authors are not offering such advice in this publication. If real estate, legal, or other expert assistance is required, the services of a competent, professional person should be sought. The information contained in this publication is subject to change without notice. METROLIST, INC., DBA RECOLORADO MAKES NO WARRANTY OF ANY KIND WITH REGARD TO THIS MATERIAL, INCLUDING, BUT NOT LIMITED TO, THE IMPLIED WARRANTIES OF MERCHANTABILITY AND FITNESS FOR A PARTICULAR PURPOSE. METROLIST, INC., DBA RECOLORADO SHALL NOT BE LIABLE FOR ERRORS CONTAINED HEREIN OR FOR ANY DAMAGES IN CONNECTION WITH THE FURNISHING, PERFORMANCE, OR USE OF THIS MATERIAL.
PUBLISHER'S NOTICE: All real estate advertised herein is subject to the Federal Fair Housing Act and the Colorado Fair Housing Act, which Acts make it illegal to make or publish any advertisement that indicates any preference, limitation, or discrimination based on race, color, religion, sex, handicap, familial status, or national origin.
METROLIST, INC., DBA RECOLORADO will not knowingly accept any advertising for real estate that is in violation of the law. All persons are hereby informed that all dwellings advertised are available on an equal opportunity basis.
Licensed in the state of Colorado
Data Terms of Use
The information contained in this publication is subject to change without notice. METROLIST, INC. MAKES NO WARRANTY OF ANY KIND WITH REGARD TO THIS MATERIAL, INCLUDING, BUT NOT LIMITED TO, THE IMPLIED WARRANTIES OF MERCHANTABILITY AND FITNESS FOR A PARTICULAR PURPOSE. METROLIST, INC. SHALL NOT BE LIABLE FOR ERRORS CONTAINED HEREIN OR FOR ANY DAMAGES IN CONNECTION WITH THE FURNISHING, PERFORMANCE, OR USE OF THIS MATERIAL.
 PUBLISHER'S NOTICE: All real estate advertised herein is subject to the Federal Fair Housing Act and the Colorado Fair Housing Act, which Acts make it illegal to make or publish any advertisement that indicates any preference, limitation, or discrimination based on race, color, religion, sex, handicap, familial status, or national origin.
METROLIST, INC. will not knowingly accept any advertising for real estate that is in violation of the law. All persons are hereby informed that all dwellings advertised are available on an equal opportunity basis.
©2017 METROLIST, INC. All Rights Reserved 7100 E. Belleview Ave. #110 Greenwood Village, CO 80111 USA
ALL RIGHTS RESERVED WORLDWIDE. No part of this publication may be reproduced, adapted, translated, stored in a retrieval system or transmitted in any form or by any means, electronic, mechanical, photocopying, recording, or otherwise, without the prior written permission of the publisher. The information contained herein including but not limited to all text, photographs, digital images, virtual tours, may be seeded and monitored for protection and tracking.
Commute Calculator
Explore commute times from 2612 Albion Street, Denver, CO 80207.