2040 Park Forest BoulevardMount Dora, FL 32757
MOUNT DORA COUNTRY CLUB MOUNT DORA UNIT 01 · Lake County
Description
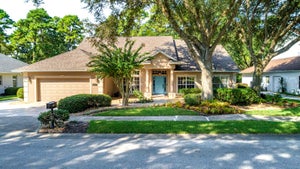
Welcome to this beautifully updated 3-bedroom, 3-car garage pool home WITH A BRAND NEW OUTDOOR DECK, in the highly sought-after Country Club of Mount Dora, where the whole-house solar panels will be paid off at closing, allowing the new owner to enjoy the energy-saving benefits without the remaining loan. Located in one of Mount Dora's most established golf communities, known for its tree-lined streets, clubhouse, restaurant, and vibrant social lifestyle, this impressive 2,869-square-foot residence has been thoughtfully updated with brand-new luxury vinyl plank flooring, fresh interior paint, new kitchen blinds, all-new ceiling fans throughout, and brand-new deck boards being installed on the outdoor deck, making it truly move-in ready. The home offers timeless curb appeal with a stately brick and stucco exterior, lush landscaping, and a charming rocking chair front porch. Positioned with serene forest views along the side and rear, the sellers have also planted a beautiful row of trees and shrubs along the rear fence line for additional privacy. Enjoy the spacious paver patio, gazebo that conveys, and fully fenced backyard with a dedicated dog run, perfect for relaxing or entertaining. Inside, soaring 19-foot ceilings in the foyer and living room create a bright, open feel, while the formal living and dining areas are centered around a beautiful wood-burning two-sided fireplace with stylish shiplap accents and expansive glass sliders leading to the pool. The gourmet kitchen is the heart of the home, featuring soft-close wood cabinetry, granite countertops, a massive 5x10 island with breakfast bar, glass cooktop, double wall ovens, a large pantry, dining nook, a newly updated kitchen sink, and new blinds, all overlooking the spacious family room. The oversized laundry room offers a new sink and faucet, additional storage, and folding space. The fully renovated primary suite is a true retreat with a tray ceiling, French doors opening to the pool, and a luxurious spa-inspired bath featuring a freestanding soaking tub, updated walk-in shower with new fixtures, dual walk-in closets, and custom finishes throughout. Upstairs, you'll find two guest bedrooms, a full bath with new shower fixtures and an updated shower door, plus a versatile loft space. Step outside to your own private oasis featuring a 31x44 roof-covered, screen-enclosed pool and lanai complete with skylights, a grill station, pool shower, and a waterfall spa with a solar-heated saltwater system. The pool deck has been upgraded with a crushed granite finish, and a one-year-old robotic pool cleaner is included. Additional major improvements include a new roof, new downstairs A/C with a separate upstairs system, paid-off solar pool heating, a new pool pump, a new fence creating a fully fenced backyard, hurricane shutters on the rear of the home, and a newer dishwasher (approximately two years old). With its extensive updates, energy-efficient features, exceptional indoor-outdoor living spaces, and prime location in one of Mount Dora's premier communities, this home truly offers the perfect blend of comfort, style, and functionality. Schedule your private showing today!
Property Information
- Property type
- Residential
- Sub-type
- Single Family Residence
- Style
- Traditional
- Year built
- 1992
- Stories
- 2
- Living area
- 3,174 Sq Ft
- Lot size
- 0.27 acres
- Lot dimensions
- 91x140
- Garage spaces
- 3
- Ownership
- Fee Simple
- Days on market
- 210
- MLS® Listing#
- G5110050
Property Features
- Interior
- Built-in Features · Eat-in Kitchen · High Ceilings · Open Floorplan
- Exterior
- Lighting · Rain Gutters
- Appliances
- Dryer · Microwave · Range · Refrigerator · Washer
- Cooling
- Central Air
- Heating
- Central
- Flooring
- Carpet · Tile · Vinyl
- Fireplace
- Gas
- Pool
- Heated · In Ground · Salt Water · Screen Enclosure · Solar Cover · Solar Heat · Private
- Parking
- Attached
- Laundry
- Laundry Room
- Construction
- Block · Brick · Stucco
- Foundation
- Slab
- Roof
- Shingle
- Utilities
- Electricity Connected
- Sewer
- Public Sewer
- Water source
- Public
Rooms
First
- Kitchen14x18
- Living Room14x16
- Master Bedroom14x18
Financial Details
- HOA
- $250 / QuarterlyAssociation: Jake Chamness
- Annual taxes
- $8,747Tax year 2025
- Parcel number
- 20-19-27-1500-000-02200
Directions
From US HWY 441, turn onto Country Club Blvd in Country Club of Mount Dora Community, turn right onto Park Forest, property on right.
Listing Courtesy: WATSON REALTY CORP - 352-536-6530
Last Updated: 2026-03-27T00:00:00.000Z
Commute Calculator
Explore commute times from 2040 PARK FOREST BOULEVARD, MOUNT DORA, FL 32757.