5201 Cook RoadSt Joseph, MO 64505
Other · Buchanan County
Description
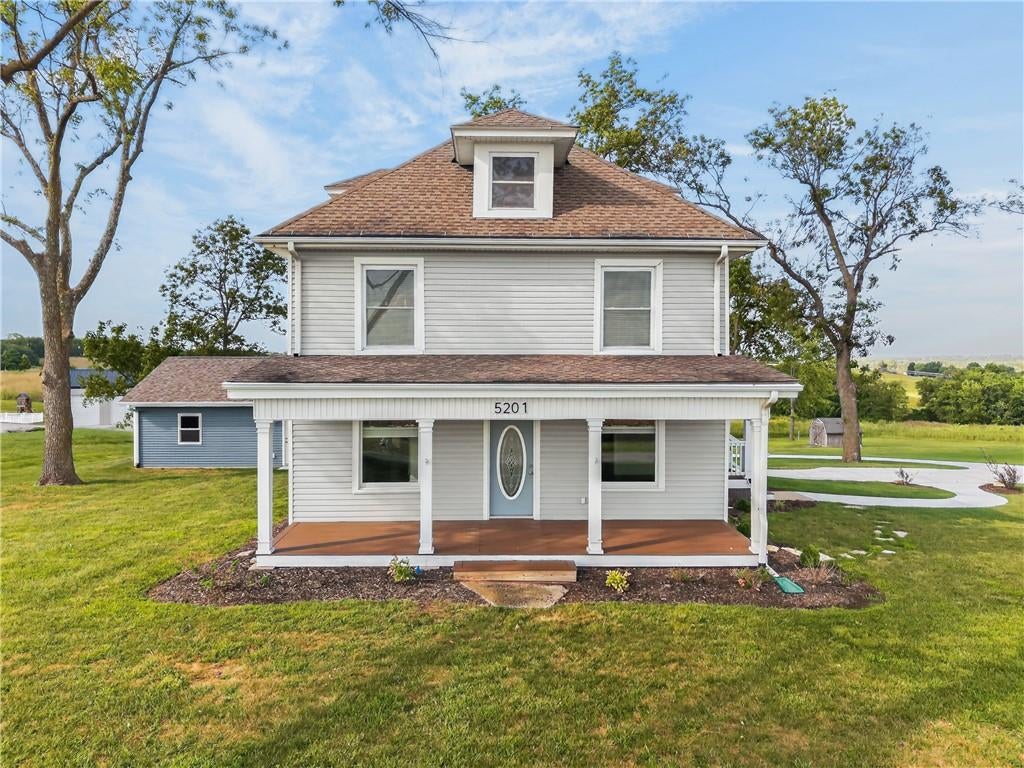
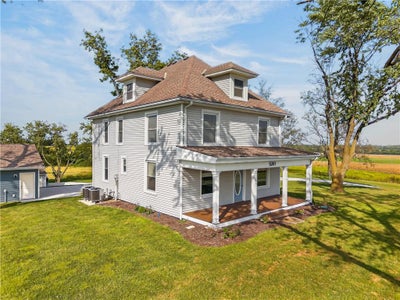
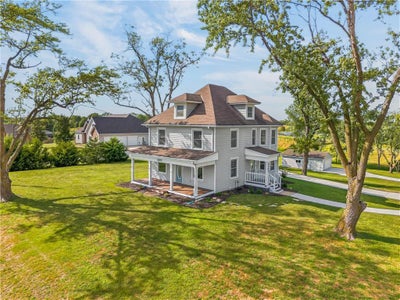
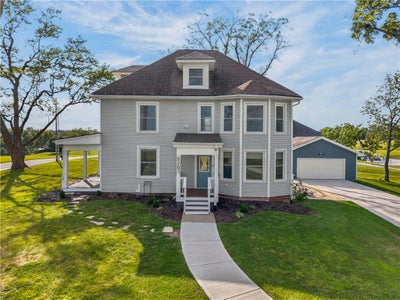
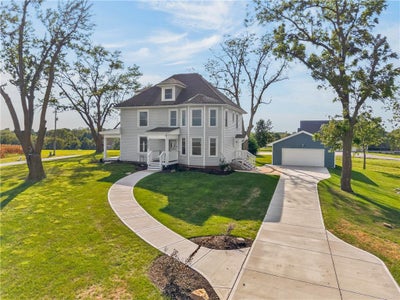
Timeless charm meets modern living at this beautifully renovated 2-story home nestled on 1.65 picturesque acres! Offering the perfect blend of country tranquility and city convenience, this meticulously maintained property captures gorgeous countryside views throughout all four seasons. Start your mornings enjoying glorious sunrises from the inviting covered porch while taking in the peaceful surroundings. Inside, the home has been thoughtfully renovated from top to bottom while preserving the character and craftsmanship that make it truly special. The open-concept kitchen and dining area provides a wonderful gathering space and features a beautifully renovated kitchen, while the updated bathrooms offer modern style and convenience. With 3 spacious bedrooms, 2.5 baths, and a dedicated office, there is plenty of room for both everyday living and entertaining. Throughout the home, timeless details beautifully complement the modern updates, including decorative leaded-glass windows, charming pocket doors, and the original fireplace—adding warmth, character, and a sense of history. Every detail has been carefully considered, and the home has been exceptionally maintained inside and out. For those needing extra space, this property delivers! Two separate detached 2-car garages provide an abundance of parking, workspace, storage, or room for hobbies and recreational vehicles. A spacious unfinished attic and stacked-stone basement provide even more storage options. Set on a beautiful 1.65-acre lot with breathtaking countryside views, this exceptional property offers the peaceful feel of country living without sacrificing the convenience of being close to St. Joseph amenities. A rare opportunity to own a home where timeless character, modern updates, abundant space, and beautiful surroundings come together.
Property Information
- Property type
- Residential
- Sub-type
- Single Family Residence
- Style
- Traditional
- Year built
- 1895
- Stories
- 2
- Living area
- 2,400 Sq Ft
- Lot size
- 1.62 acres
- Garage spaces
- 4
- Ownership
- Private
- Days on market
- 55
- MLS® Listing#
- 2642432
Property Features
- Interior
- Ceiling Fan(s) · Pantry
- Appliances
- Dishwasher · Disposal · Microwave · Refrigerator · Electric Range · Stainless Steel Appliance(s)
- Cooling
- Electric · Heat Pump · Ceiling Fan(s)
- Heating
- Heat Pump
- Flooring
- Carpet · Tile · Wood
- Fireplace
- Dining Room · Electric
- Basement
- Concrete · Full
- Parking
- Detached
- Patio
- Porch
- Construction
- Frame · Wood Siding
- Roof
- Composition
- Other structures
- Garage(s)
- Sewer
- Septic Tank
- Water source
- Public
Rooms
Second
- Primary Bathroom
- Primary Bedroom
- Bathroom 2
- Bedroom 2
- Bedroom 3
- Laundry
Main
- Half Bath 3
- Dining Room
- Kitchen
- Living Room
- Office
Basement
- Basement
Schools
- Elementary
- Oak Grove
- High
- Central
Financial Details
- HOA
- None
- Annual taxes
- $2,632
- Parcel number
- 03-7.0-25-004-000-025.000
Directions
From the North Belt Hwy head east on Cook Road. The house is located on the north side of the road.
Listing Courtesy: The St.Joe Real Estate Group, - 816-244-7386
Last Updated: 2026-09-16T00:00:00.000Z
Data Terms of Use
1. All data displayed on this website about properties for sale or lease are the proprietary asset of the Heartland Multiple Listing Service, Inc. (“HMLS”). HMLS owns all Intellectual Property Rights in and to such data, or the compilation of such data, including all copyright, patent, trade secret, or trademark rights. User will not contest HMLS’ Intellectual Property Right claims, nor assist others in doing so. User agrees that in the event User infringes upon HMLS’ Intellectual Property Rights in the property data displayed on this website, HMLS’ remedies at law are inadequate, and that HMLS is entitled to temporary and permanent injunctive relief to prohibit such an infringement.
2. User agrees that User is a bona fide potential purchaser or lessee of property in the market area served by HMLS and EXIT Realty. User agrees that any search performed by User of properties available for sale or lease utilizing this website is solely for the purpose of identifying properties in which User has legitimate and bona fide interest in buying or leasing.
3. User agrees that User shall not use this website, or any of the property data accessible on this website, for any commercial or business purpose. User shall not sell, loan, exchange, or license, or otherwise retransmit the property data accessible on this website to any third party without the express written permission of HMLS and EXIT Realty.
4. User waives any and all claims for damages of any kind against HMLS or (name of broker) by reason of Users’ use of this website, or the property data available at this website, including, but not limited to actual, punitive, special, or consequential damages, or lost profits or unrealized savings.
5. This Agreement shall be governed by the laws of Kansas. User agrees that any suit to enforce this Agreement shall be brought in the state or federal courts having jurisdiction over Johnson County, Kansas. User waives any objection to the personal jurisdiction of such courts.
6. In the event a judgment is entered against User in any action by or against User to enforce the parties’ obligations under this Agreement, User shall pay the prevailing parties’ attorneys fees and costs incurred in the prosecution or defense of such action.
7. User acknowledges and agrees that HMLS is a third party beneficiary of this Agreement and both EXIT Realty and HMLS shall each have the authority to enforce its terms against User.
Commute Calculator
Explore commute times from 5201 Cook Road, St Joseph, MO 64505.