
5312 123rd Avenue EParrish, FL 34219
WINDWATER PH IA & IB · Manatee County
Description
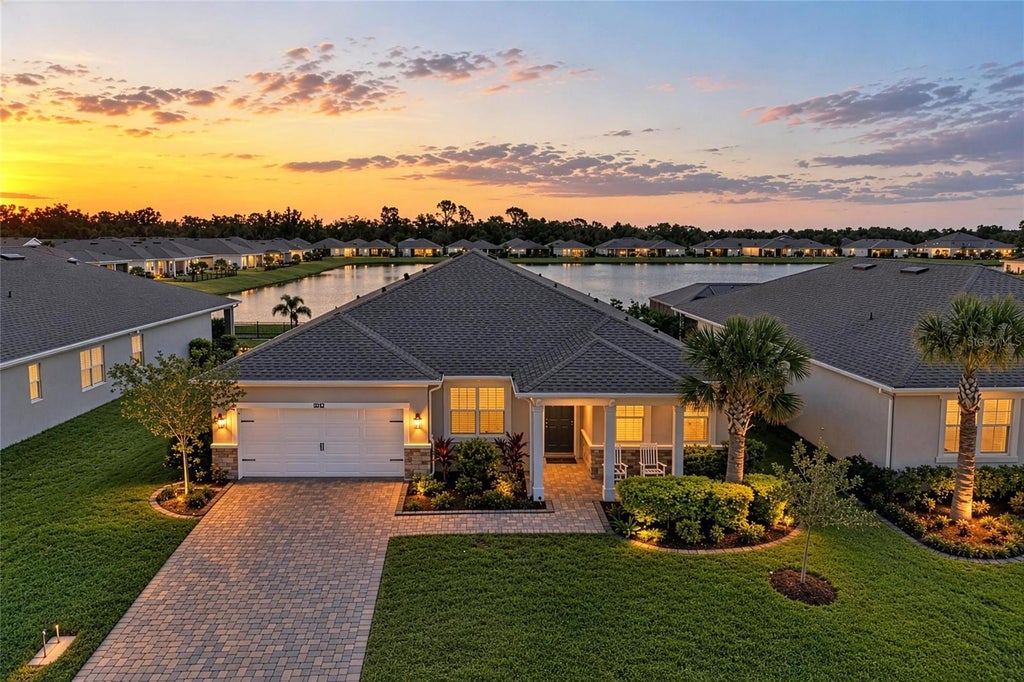
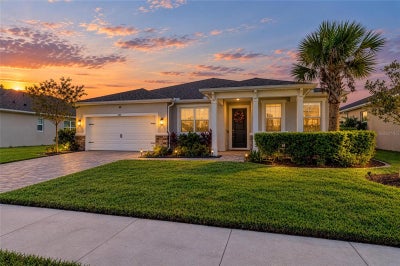
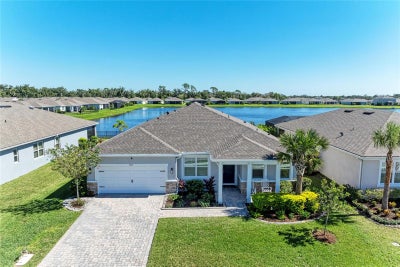
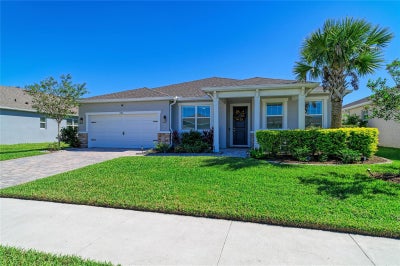
(NO EXPENSIVE CDD FEES WITH THIS HOME) Welcome to a home where every evening feels like a getaway. Picture twilight on your screened lanai, sipping your favorite beverage as the sunset paints the tranquil water view in gold as herons drift past. This like-new 2024 residence sits in the gated enclave of Windwater, with 3,056 sq ft of graceful living, 4 bedrooms, 3.5 baths and a 3-car tandem garage. A paver drive, columned front porch and lush manicured grounds, kept green by no-cost reclaimed-water irrigation, set an elegant first impression. Enter a grand foyer crowned by a tray ceiling, where custom crown molding and luxury vinyl floors flow throughout. The chef’s kitchen is a showpiece, with an expansive quartz island and built in cabinet’s beneath elegant pendants, shaker cabinetry, shimmering subway tile, a glass cooktop with stainless hood, built-in wall oven and microwave, and Bosch refrigerator and dishwasher. Glass French doors reveal a front private office as well as your own family movie theater room. The primary retreat is pure indulgence, with a spa-inspired walk-in shower, dual shower-heads and dual separate vanities, and a second en-suite bedroom with it's own full bathroom pampers guests and extended family. Mostly furnished home (see exclusion list). This home also features a smart-home system using the latest Echo, Clarevision and Ring products. Enjoy the community pool, nearby public and charter schools, world-renowned Gulf beaches and an easy commute to Sarasota, Tampa and St. Pete. Exquisite and rarely found, this home must be experienced in person.
Property Information
- Property type
- Residential
- Sub-type
- Single Family Residence
- Year built
- 2024
- Stories
- 1
- Living area
- 3,056 Sq Ft
- Lot size
- 0.19 acres
- Garage spaces
- 3
- Ownership
- Fee Simple
- Zoning
- PD-MU
- Days on market
- 5
- MLS® Listing#
- A4710624
Property Features
- Interior
- Built-in Features · Crown Molding · High Ceilings · Stone Counters · Tray Ceiling(s) · Walk-In Closet(s)
- Exterior
- Rain Gutters
- Appliances
- Cooktop · Disposal · Dryer · Exhaust Fan · Microwave · Range Hood · Washer
- Cooling
- Central Air
- Heating
- Central · Electric
- Flooring
- Carpet · Ceramic Tile
- Fireplace
- Electric · Living Room
- Parking
- Driveway · Garage Door Opener · Tandem · Attached
- Laundry
- Inside · Laundry Room
- Patio
- Covered · Enclosed · Front Porch · Patio · Screened
- Fencing
- Fenced
- Lot features
- Landscaped · Paved
- Construction
- Block · Stucco
- Foundation
- Slab
- Roof
- Shingle
- Windows
- Shutters
- Security
- Gated Community · Smoke Detector(s)
- Community
- Gated · Pool · Sidewalks
- Utilities
- Cable Available · Electricity Connected · Water Available
- Sewer
- Public Sewer
- Water source
- Public
Rooms
- Balcony/Porch/Lanai18x12
- Bathroom 15x8
- Bathroom 28x5
- Bathroom 35x5
- Bedroom 213x11
- Bedroom 311x12
- Bedroom 411x11
- Dining Room11x14
- Kitchen19x12
- Laundry6x10
- Living Room19x21
- Master Bathroom10x15
- Master Bedroom16x14
- Media Room13x18
- Office10x12
Schools
- Elementary
- Annie Lucy Williams Elementary
- Middle
- Buffalo Creek Middle
- High
- Parrish Community High
Financial Details
- HOA
- $129 / MonthlyAssociation: Leland Management - Tammy Ball
- Annual taxes
- $6,970Tax year 2025
- Parcel number
- 490604559
Directions
From I-75, travel north on Hwy 301 N, south on Ft. Hamer, left on Wildcat Blvd, left on 123rd Ave E. House is on the right.
Listing Courtesy: PREFERRED SHORE LLC - 941-999-1179
Last Updated: 2026-10-16T00:00:00.000Z
Commute Calculator
Explore commute times from 5312 123RD AVENUE E, PARRISH, FL 34219.