4500 E Huron River DriveAnn Arbor Charter Township, MI 48105
Washtenaw County
Description
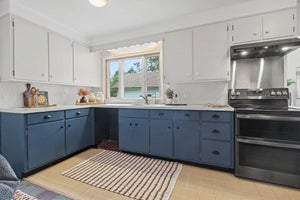
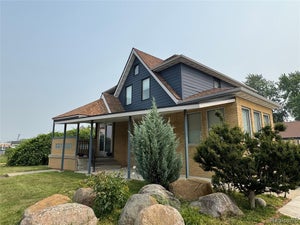
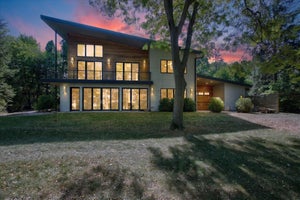
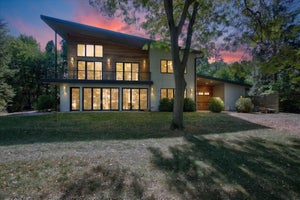
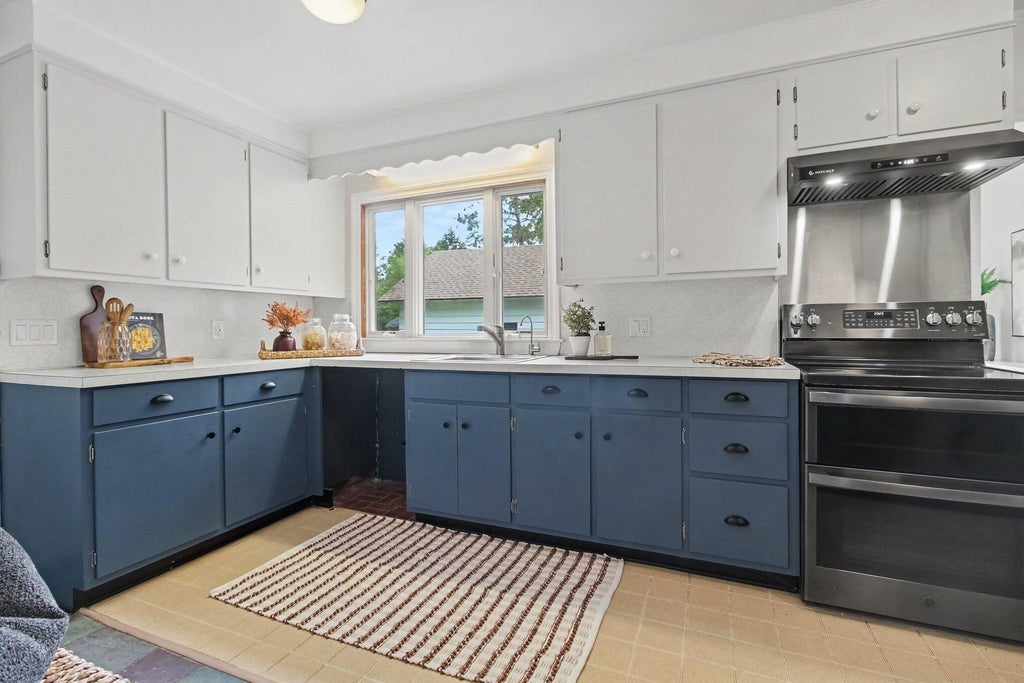
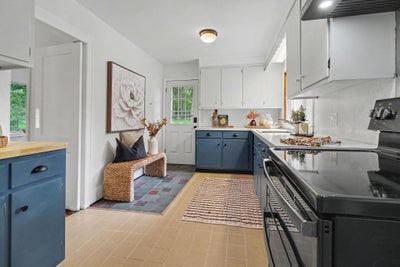
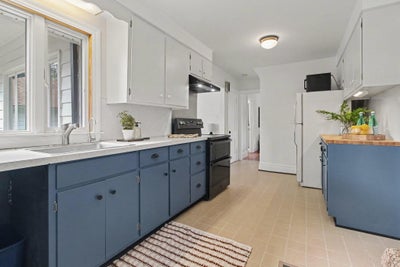
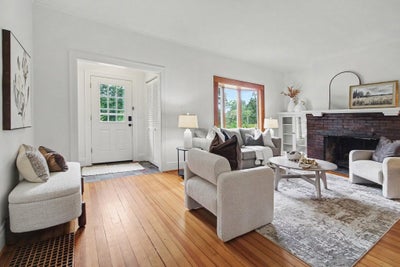
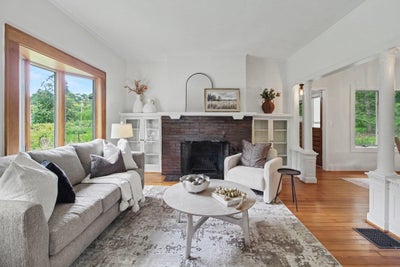
Location! Location! You can have it all! Set on over 2 acres. Minutes from the Huron River, this sprawling ranch style home offers a rare blend of natural beauty, thoughtful stewardship, and unbeatable convenience. Just minutes from parks, downtown Ann Arbor, the University of Michigan, WCC, downtown Ypsilanti, and EMU. Lovingly cared for by two owners in its nearly 100-year history, this special property is ready to welcome its third. Pride of ownership shows throughout the home and its incredible grounds, designed with care for the surrounding landscape. Rain barrels and rain gardens, native plantings, winding walking paths, open spaces for recreation or archery, and garden beds ready to produce your own food and flowers create a vibrant, ever-changing outdoor experience. Mature woods provide privacy and a natural habitat, while seasonal blooms, fruiting trees, berries, melons, garlic, and more promise abundant harvests year after year. Inside, timeless character shines throughgleaming wood floors, abundant built-ins, and stately architectural details, including old-world-style columns. The welcoming foyer opens to a spacious living room with a large picture window and a natural fireplace flanked by custom shelving. A formal dining room with a charming corner china cabinet offers lovely views of the grounds; the cheerful sunroom at the back of the home invites quiet mornings or cozy evenings. The bright kitchen provides generous cabinet and counter space, plus direct backyard access for easy indoor-outdoor living. The primary suite, part of the original home, is tucked away and features a front bedroom with a bay window and private full bath, along with a sunlit den or office that could serve as an additional bedroom. On the east side, accessed via a corridor with built-in storage, two more generously sized bedrooms share a pleasant bath. The partially finished basement offers a bright, spacious recreation or family room with high ceilings, plus a laundry area and ample storage. An additional unfinished sect
Property Information
- Property type
- Residential
- Sub-type
- Single Family Residence
- Style
- Other / Ranch
- Year built
- 1930
- Living area
- 2,189 Sq Ft
- Lot size
- 2.28 acres
- Lot dimensions
- 187x567x172x621
- Garage spaces
- 2
- Days on market
- 42
- MLS® Listing#
- 81026051850
Property Features
- Appliances
- Disposal · Dryer · Microwave · Refrigerator · Range · Washer
- Cooling
- Central Air
- Heating
- Forced Air · Natural Gas
- Flooring
- Carpet · Linoleum · Tile · Vinyl
- Fireplace
- Living Room · Wood Burning
- Basement
- Full · Partially Finished
- Parking
- Detached · Garage Faces Front
- Laundry
- In Basement
- Patio
- Patio · Porch
- Roof
- Asphalt
- Windows
- Window Treatments
- Sewer
- Public Sewer
- Water source
- Private · Well
Rooms
Main
- Other11.0 x 9.0
- Bedroom 216.0 x 11.0
- Bedroom 312.0 x 11.0
- Dining Room11.0 x 13.0
- Kitchen7.0 x 16.0
- Living Room17.0 x 13.0
- Master Bathroom8.0 x 5.0
- Master Bedroom11.0 x 11.0
- Office11.0 x 7.0
Basement
- Other16.0 x 28.0
- Laundry11.0 x 6.0
- Utility Room32.0 x 25.0
Financial Details
- Annual taxes
- $12,212Tax year 2026
- Assessed value
- $319,413
- Parcel number
- I0936400002
Directions
Hogback to E. Huron River Drive

Listing Courtesy: The Charles Reinhart Company - 7349716070
The accuracy of all information, regardless of source, is not guaranteed or warranted. All information should be independently verified. Any use of search facilities of data on the site, other than by a consumer looking to purchase real estate, is prohibited.
Commute Calculator
Explore commute times from 4500 E Huron River Drive, Ann Arbor Charter Township, MI 48105.