
109 Bisset CtAustin, TX 78738
Rough Hollow · Travis County
Description
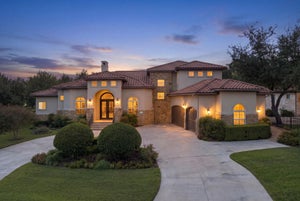
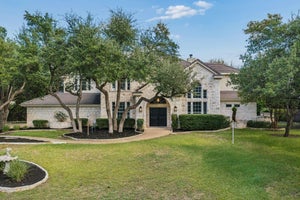
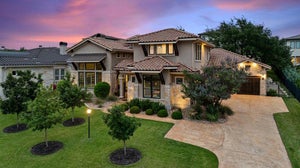
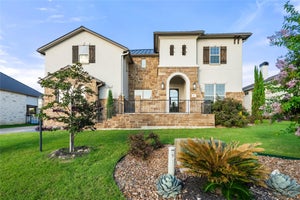
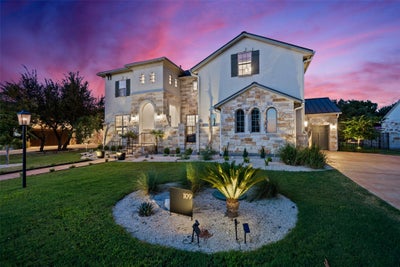
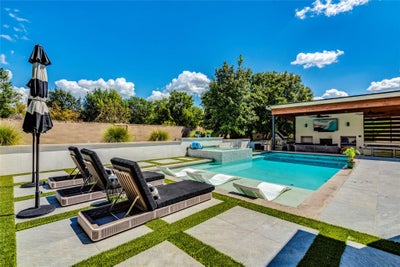
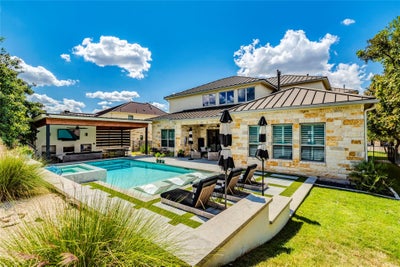
This exquisite 5,282 SqFt residence located in the prestigious community of The Bluffs in Rough Hollow was built in 2019 by Westin Home. The gourmet kitchen is a Chef’s dream delight, showcasing an eight burner Wolf Stove, Sub-Zero refrigerator, high-end custom finishes, and a full wet bar. All 4 bedrooms have en suite bath and walk in closets. Located downstairs is a large, dedicated office and workspace. Upstairs boasts a generous media room, along with sizable living/playroom. The current owners have added $265,000 in upgrades including partially enclosing the upstairs living room, replacing all drapes with custom wood shutters, added accent tiles on stairs and showers, tankless water heater, and opening up the living room by installing new, larger sliding glass doors to offer stunning views of the pool. Enjoy relaxing in this backyard private oasis, complete with custom-built pool and spa, outdoor kitchen and dining area, plus a cozy cabana with outdoor fireplace. Rough Hollow offers resort-style living with the Canyon Grille Restaurant situated next to the Marina and Yacht Club on Lake Travis just minutes away, plus many more amenities including tennis, basketball, bocce and pickle ball courts, playgrounds, pools, lazy river, pavilion, fitness center, and 22 miles of scenic hike and bike trails. Voted one of the best master planned communities!
Property Information
- Property type
- Residential
- Sub-type
- Single Family Residence
- Year built
- 2019
- Living area
- 5,282 Sq Ft
- Lot size
- 0.33 acres
- Garage spaces
- 3
- Parking spaces
- 3
- Ownership
- See Remarks
- Days on market
- 99
- MLS® Listing#
- 2540004
Property Features
- Interior
- See Remarks · Bar · Breakfast Bar · Built-in Features · Ceiling Fan(s) · Double Vanity · Entrance Foyer · Kitchen Island · Open Floorplan · Pantry · Smart Home · Walk-In Closet(s) · Master Downstairs
- Exterior
- Gas Grill · Outdoor Grill · Private Yard
- Appliances
- Oven · Bar Fridge · Built-In Gas Oven · Built-In Refrigerator · Dishwasher · Disposal · Ice Maker · Microwave · Stainless Steel Appliance(s) · Vented Exhaust Fan
- Cooling
- Ceiling Fan(s) · Central Air · Electric · Multi Units
- Heating
- Exhaust Fan · Central
- Flooring
- Carpet · Tile
- Fireplace
- Family Room · Outside
- Pool
- Heated · In Ground · Private
- Parking
- Attached · Inside Entrance
- Laundry
- Laundry Room · Main Level
- Patio
- Covered · Deck · Patio · Porch · Side Porch
- Fencing
- Back Yard
- Lot features
- Landscaped · Native Plants
- Construction
- Stone · Stucco
- Foundation
- Slab
- Roof
- Metal
- Windows
- Blinds · Drapes · Screens · Window Treatments
- Security
- Carbon Monoxide Detector(s) · Security System · Smoke Detector(s)
- Other structures
- See Remarks
- Community
- Fishing · Fitness Center · Lake · Park · Playground · Pool · Restaurant
- Utilities
- Cable Available · Electricity Available · Natural Gas Available · Sewer Connected · Underground Utilities · Water Connected
Schools
- Elementary
- Serene Hills
- Middle
- Lake Travis
- High
- Lake Travis
Financial Details
- HOA
- $1,035 / Semi-annuallyAssociation: Rough Hollow HOA
- Annual taxes
- $24,000Tax year 2024
- Assessed value
- $1,156,912
- Parcel number
- 811298
Directions
Heading West on Hwy #71, Turn right on Bee Creek Rd, Continue to Highlands Blvd, At the traffic round-a-bout, take the 2nd exit and stay on HIghlands Blvd, Turn right onto Borditt Way, Turn left onto Bisset Ct, 109 Bisset is on the Left.
Listing Courtesy: Horizon Realty - (512) 342-1800
Last Updated: 2026-08-01T00:00:00.000Z
Commute Calculator
Explore commute times from 109 Bisset CT, Austin, TX 78738.