1010 Kentlands DriveDurham, NC 27713
751 South · Durham County
Description
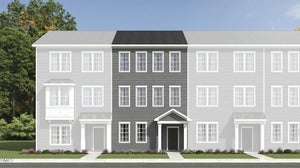
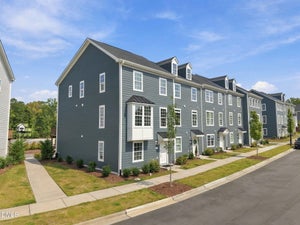
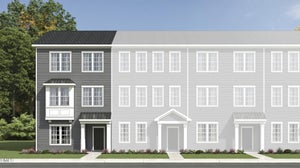
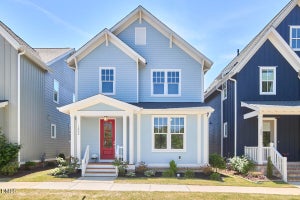
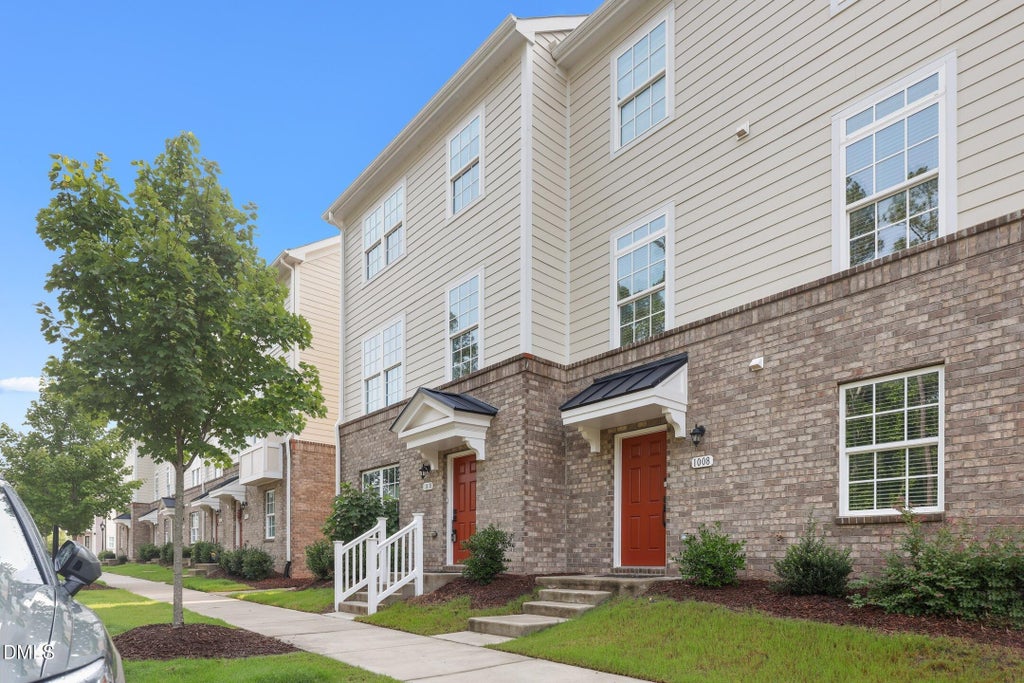
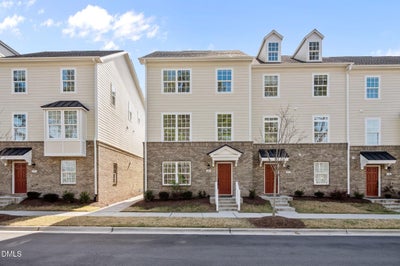
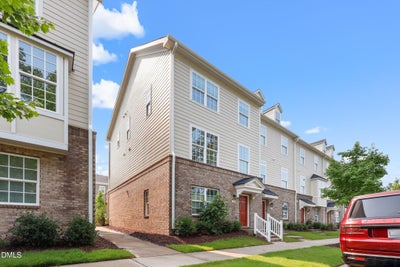
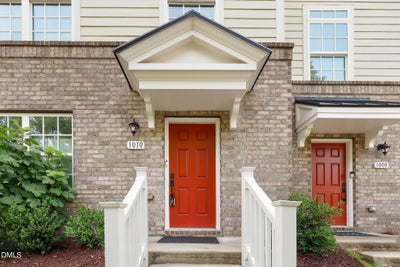
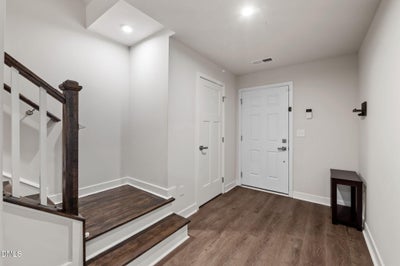
NEW PRICE plus $3,000 credit! NOW OFFERING EVEN MORE VALUE! With a recent $15,000 price improvement, 1010 Kentlands Dr presents an exceptional opportunity to own the largest Schubert floor plan in the highly sought-after 751 South community. This immaculately maintained, three-level corner-unit townhome offers over 2,300 square feet, 4 bedrooms, and 3.5 bathrooms, delivering the space and versatility of a larger home with the convenience of townhome living. The open-concept main level is filled with natural light and brings the kitchen, dining, and living spaces together for effortless everyday living and entertaining. At the heart of the home, the upgraded kitchen features quartz countertops, a generous center island, stainless steel appliances, and abundant cabinetry. A private lower-level bedroom with its own ensuite bath creates valuable flexibility for overnight guests, a home office, or multigenerational living. Upstairs, retreat to the spacious primary suite with a walk-in closet and dual vanities, accompanied by two additional bedrooms and conveniently located laundry. The premium corner location adds another layer of appeal with increased privacy, abundant natural light, no front neighbors, and peaceful wooded views. A rear-entry two-car garage completes the home. Enjoy a prime location within 751 South, just a short walk from the clubhouse, fitness center, pool, playground, and green spaces, while remaining minutes from The Streets at Southpoint, RTP, I-40, UNC, Duke, and RDU. More than 2,300 square feet, four bedrooms, a premium corner location, and now a $15,000 price improvement—1010 Kentlands Dr offers tremendous value in one of the Triangle's most desirable communities.
Property Information
- Property type
- Residential
- Sub-type
- Townhouse
- Style
- Traditional
- Year built
- 2023
- Living area
- 2,312 Sq Ft
- Lot size
- 0.04 acres
- Garage spaces
- 2
- Parking spaces
- 4
- Zoning
- MU
- Days on market
- 98
- MLS® Listing#
- 10183237
Property Features
- Interior
- Ceiling Fan(s) · Double Vanity · Kitchen Island · Open Floorplan · Recessed Lighting · Soaking Tub
- Appliances
- Cooktop · Dryer · Dishwasher · Microwave · Oven · Refrigerator · Washer
- Cooling
- Central Air · Ceiling Fan(s)
- Heating
- Forced Air
- Flooring
- Carpet · Tile · Vinyl
- Parking
- Attached · Garage
- Laundry
- Laundry Room · Upper Level
- Patio
- Deck
- Construction
- Brick · Wood Siding
- Foundation
- Slab
- Roof
- Shingle
- Community
- Fitness Center · Playground · Pool
- Sewer
- Public Sewer
- Water source
- Public
Rooms
Lower
- Bathroom 2
- Bedroom 2
Second
- Bathroom 3
- Dining Room
- Kitchen
- Living Room
Third
- Bathroom 4
- Bedroom 3
- Bedroom 4
- Laundry
- Master Bathroom
- Master Bedroom
Schools
- Elementary
- Durham - Lyons Farm Elementary School
- Middle
- Durham - Lowes Grove Middle
- High
- Durham - Charles E Jordan Sr High School
Financial Details
- HOA
- $120 / MonthlyAssociation: Community Association Management
- Annual taxes
- $4,978Tax year 2025
- Assessed value
- $502,191
- Parcel number
- 231775

Listing Courtesy: Redfin Corporation - 9198165981
Last Updated: 2026-07-30T00:00:00.000Z
Commute Calculator
Explore commute times from 1010 Kentlands Drive, Durham, NC 27713.