




30 Highway East HighwayVictoria, NF A0A 4G0
Description
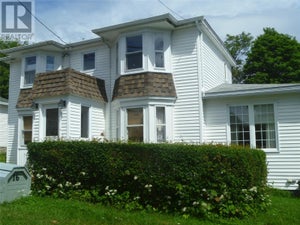
If you're looking for a spacious home in Victoria, then check out this property. Built in 2003, this home sits on an extra large lot and is perfect for a growing family. It offers a cozy eat in kitchen area with ceramic floors. The bright and spacious living room has hardwood floors. There are 2 bedrooms located on the main level. The primary bedroom has double closets and an ensuite with corner shower. A full bath with jetted tub completes this level. The basement is fully developed and offers a spacious family room, 2 bedrooms and a large storage room that could also be a great hobby area or home office. An added bonus is the full bath with corner shower in the laundry area. A utility room completes this level and is great for extra storage. If you need space for extra vehicles, then the rear parking area, complete with marked spaces, is a definite plus. The extra large lot offers potential for a garage, greenhouse, gardens and more. It is also conveniently located just a few minutes drive from Carbonear and all its amenities. Property is being sold "" As is, Where is"". So much to offer with just a little TLC and updating. (id:31684)
Property Information
- Property type
- Residential
- Sub-type
- Single Family Residence
- Structure type
- House
- Year built
- 2003
- Stories
- 1
- Living area
- 1,824 Sq Ft
- Lot dimensions
- 65 X 507 X 99 X 473
- Ownership
- Freehold
- Listing #
- 1302720
Property Features
- Heating
- Baseboard · Electric
- Flooring
- Carpet · Ceramic Tile · Hardwood · Marble · Other
- Construction
- Vinyl Siding
- Roof
- Asphalt · Shingle
- Sewer
- Septic Tank
- Water source
- Public
Rooms
Basement
- Storage8.9 X 11.3
- Bath (# pieces 1-6)8.1 X 8.8
- Bedroom10.7 X 11.5
- Bedroom9.7 X 10.7
- Utility Room7.2 X 11.2
Main level
- Primary Bedroom9.11 X 18.8
- Bath (# pieces 1-6)5 X 6.6
- Ensuite3.9 X 7.7
- Eat in kitchen9.1 X 18
- Bedroom9.5 X 9.11
- Living Room13.5 X 14.6
Financial Details
- Annual taxes
- $858Tax year 2026

Listing Courtesy: RE/MAX Infinity Realty Inc.
Data Terms of Use
This website is operated by EXIT Realty, a brokerage who is a member of The Canadian Real Estate Association (CREA). The content on this website is owned or controlled by CREA. By accessing this website, the user agrees to be bound by these terms of use as amended from time to time, and agrees that these terms of use constitute a binding contract between the user, EXIT Realty, and CREA.
Copyright
The content on this website is protected by copyright and other laws, and is intended solely for the private, non-commercial use by individuals. Any other reproduction, distribution or use of the content, in whole or in part, is specifically prohibited. Prohibited uses include commercial use, “screen scraping”, “database scraping”, and any other activity intended to collect, store, reorganize or manipulate the content of this website.
Trademarks
REALTOR®, REALTORS®, and the REALTOR® logo are certification marks that are owned by REALTOR® Canada Inc. and licensed exclusively to The Canadian Real Estate Association (CREA). These certification marks identify real estate professionals who are members of CREA and who must abide by CREA’s By-Laws, Rules, and the REALTOR® Code. The MLS® trademark and the MLS® logo are owned by CREA and identify the professional real estate services provided by members of CREA.
Liability and Warranty Disclaimer
The information contained on this website is based in whole or in part on information that is provided by members of CREA, who are responsible for its accuracy. CREA reproduces and distributes this information as a service for its members, and assumes no responsibility for its completeness or accuracy.
Amendments
EXIT Realty may at any time amend these Terms of Use by updating this posting. All users of this site are bound by these amendments should they wish to continue accessing the website, and should therefore periodically visit this page to review any and all such amendments.
Victoria Market Statistics
How this home compares to 14 active listings in Victoria, NF
| Victoria median | This listing | |
|---|---|---|
| Median listing price | $266,667 | $209,900 |
| Median days on market | 35 | — |
| Median Sq Ft | 1,822 | 1,824 |
| Median price / Sq Ft | $153 | $115 |
Market statistics compiled from active EXIT Realty® and MLS listings in Victoria, NF.
Commute Calculator
Explore commute times from 30 Highway East Highway, Victoria, NF A0A 4G0.
More homes to consider
View similar homes View nearby homes$199,000
Nearby0.2 km216-222 Main HighwayVictoria, NF A0A4G0#28787014
$49,900
Nearby0.3 km4-22 Penney's Hill RoadVictoria, NF A0A4G0#29230589


Similar Home Values
Comparable nearby listings and their asking prices.
| Address | Price | Beds | Baths | Sq Ft |
|---|---|---|---|---|
| 16 MUSGRAVE Street, CARBONEAR, NF | $179,900 | 3 | 2 | 2,000 |
| 4 IRISHTOWN Road, CARBONEAR, NF | $179,000 | 3 | 1 | 1,968 |
| 2 Main Highway, Northern Bay, NF | $249,000 | 3 | 1 | 2,000 |