5143 Stream Crest WayFairview, TX 75069
Sloan Creek Estates Ph One · Collin County
Description
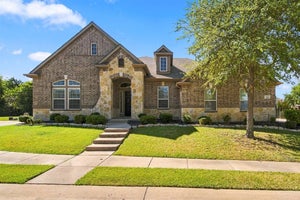
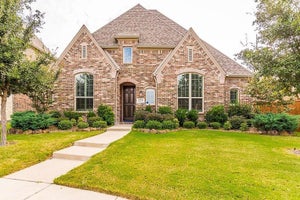
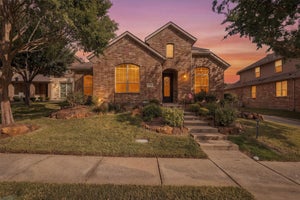
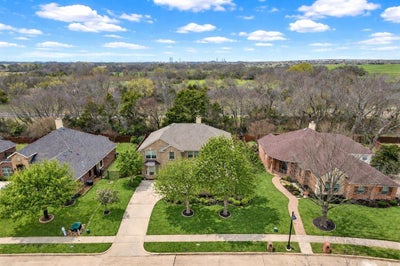
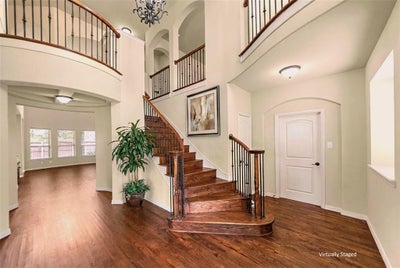
MOTIVATED SELLER — Beautifully maintained Ashton Woods home offering timeless style and functional design. Rich wood flooring anchors the main living areas, while elegant iron balusters, tray ceilings, and graceful arches add architectural interest throughout. The open-concept layout creates a natural flow between the kitchen and living space—ideal for both everyday living and entertaining. The formal dining room is perfectly positioned for gatherings. Large windows fill the home with natural light, creating a bright, welcoming feel. Kitchen is thoughtfully designed and has a reconfigured new island, granite countertops, with a gas cooktop, and a butler’s pantry for added storage and prep space. The downstairs primary suite offers a private retreat with a soaking tub and relaxing atmosphere. A spacious laundry room with sink adds convenience. Upstairs features a game room, media room, three additional bedrooms, and two full baths—plenty of space to spread out. Step outside to a large, private backyard with two covered patios, including one just off the primary suite—perfect for quiet mornings or evening unwinding. No homes directly behind provide added privacy. Conveniently located near shopping, dining, and entertainment. Zoned to McKinney ISD, with the option to apply for Lovejoy ISD admittance.
Property Information
- Property type
- Residential
- Sub-type
- Single Family Residence
- Style
- Traditional
- Year built
- 2008
- Living area
- 3,618 Sq Ft
- Lot size
- 0.24 acres
- Garage spaces
- 2
- Days on market
- 81
- MLS® Listing#
- 21377213
Property Features
- Interior
- Chandelier · Eat-in Kitchen · Granite Counters · Kitchen Island · Open Floorplan · Pantry · Walk-In Closet(s) · Wired for Data · High Speed Internet
- Exterior
- Rain Gutters · Lighting
- Appliances
- Dishwasher · Disposal · Electric Oven · Gas Cooktop · Gas Water Heater · Microwave · Refrigerator · Vented Exhaust Fan
- Cooling
- Ceiling Fan(s) · Central Air · Electric · Multi Units
- Heating
- Exhaust Fan · Central · Fireplace(s) · Natural Gas
- Flooring
- Carpet · Tile · Wood
- Fireplace
- Living Room · Gas Log
- Parking
- Covered · Driveway · Garage · Garage Door Opener · Garage Faces Front · Attached
- Laundry
- Washer Hookup
- Patio
- Covered · Patio
- Fencing
- Back Yard · Fenced · Wood
- Lot features
- Few Trees · Interior Lot · Landscaped
- Construction
- Brick
- Foundation
- Slab
- Roof
- Composition
- Windows
- Window Coverings
- Security
- Carbon Monoxide Detector(s) · Fire Alarm · Prewired · Security System · Smoke Detector(s)
- Community
- Curbs · Sidewalks
- Utilities
- Cable Available · Electricity Available · Phone Available · Sewer Available
- Sewer
- Public Sewer
- Water source
- Public
Rooms
Second
- Bath-Full10 x 5
- Bath-Full9 x 5
- Bedroom13 x 11
- Bedroom14 x 10
- Bedroom17 x 13
- Game Room18 x 15
- Media Room19 x 14
First
- Bath-Half7 x 5
- Breakfast Room13 x 10
- Dining Room16 x 13
- Kitchen13 x 13
- Laundry12 x 7
- Living Room23 x 18
- Master Bathroom14 x 10
- Master Bedroom16 x 14
- Office12 x 10
Schools
- Elementary
- Jesse Mcgowen
- Middle
- Faubion
- High
- Mckinney
- District
- McKinney ISD
Financial Details
- HOA
- $700 / AnnuallyAssociation: Neighborhood Management Inc.
- Annual taxes
- $10,876
- Parcel number
- R838800B00401
Directions
see GPS

Listing Courtesy: Keller Williams Realty Allen - 469-499-7452
Presented by: Cindy Coggins
Last Updated: 2026-08-31T00:00:00.000Z
Commute Calculator
Explore commute times from 5143 Stream Crest Way, Fairview, TX 75069.